

BEDS4
BATHS2 full 1 partial
SQUARE FEET2,484
MLS#1892218
STATUSActive
PROPERTY TYPEResidential - Single Family
SCHOOLHamilton
Property Description
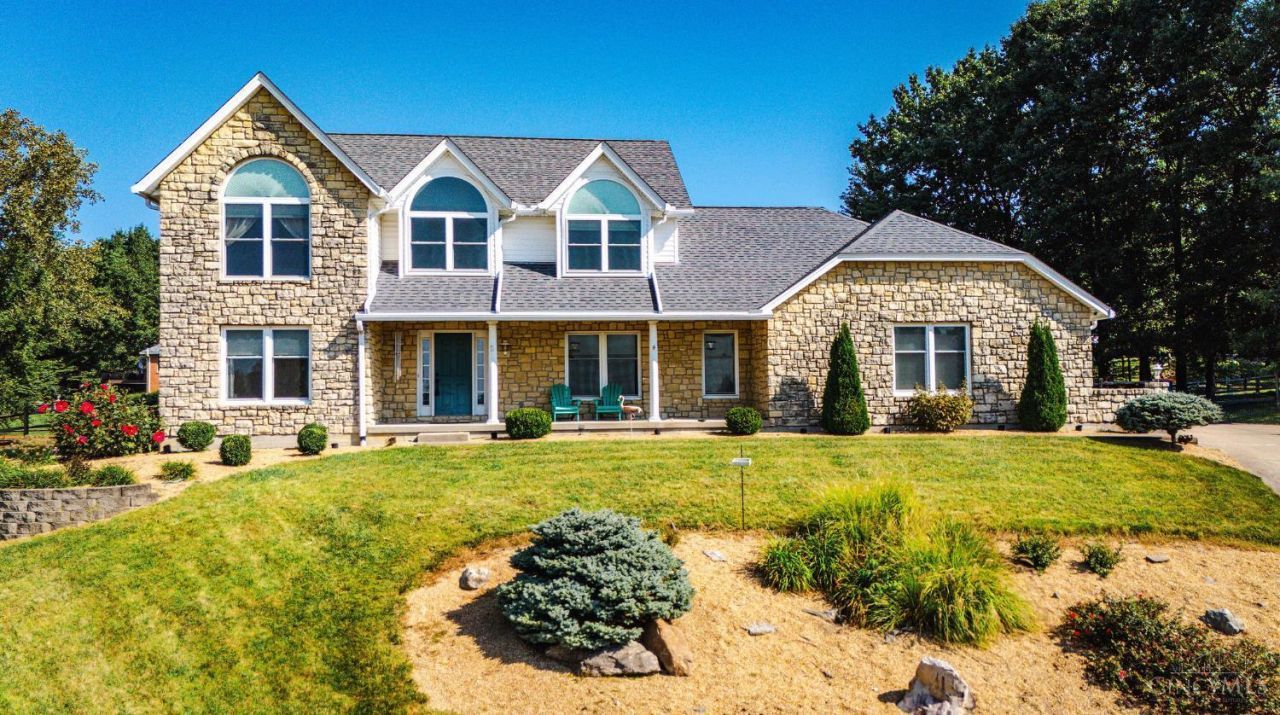
Beautifully maintained and spacious, this 4-bedroom, 3-bath home offers over 2,400 square feet of comfortable living space and is tucked away on a quiet cul-de-sac! From the moment you arrive, you'll appreciate the large front porch, beautifully landscaped yard with recessed landscape lighting, and oversized 3-car garage. Inside, Brazilian hardwood floors flow throughout the home, creating a warm and inviting feel. The open, bright kitchen features a walkout to the deck, making it perfect for entertaining or enjoying your morning coffee while taking in the view. The spacious primary suite is a true retreat, featuring Brazilian wood floors, a walk-in closet, and a newly updated bathroom complete with a tiled shower, double vanity, and tile flooring. Major updates include a newer roof with a 50-year warranty, HVAC system, water heater, and Pella windows. With so much already done, there is absolutely nothing left to do but move in and enjoy!
Property Features
Property Type: Residential - Single Family
Basement: Yes
Basement: Full
Cooling: Central Air
Fireplaces: 1
Garage: 3
Heating: Gas
Home Style: Transitional
Lot Size: 0.49 Acres
Roof Type: Shingle
Stories: 2.0
Taxes: $5,066
Year Built: 1996
Amenities
Crown Molding
Natural Woodwork
Cul de sac
Deck
Feature Descriptions
Appliances: Dishwasher, Garbage Disposal, Gas Cooktop, Microwave, Refrigerator
Basement Fatures: Bath Rough-In, Unfinished
Days on Site: 2
Exterior: Stone, Vinyl Siding
Family Room: Wood Floor
Fencing: Wood
Fireplace Features: Gas
Foundation: Poured
Garage/Carport: Oversized, Garage Attached
Gas: Natural
Kitchen: Pantry, Planning Desk, Eat-In, Island, Wood Cabinets, Wood Floor
Lot Dimensions: 117x165
Mechanical Systems: Sump Pump w/Backup, Sump Pump
Miscellaneous: Ceiling Fan
Parcel #: P6411-144-000-006
Parking: On Street, Driveway
Primary Bathroom: Shower, Tile Floor, Double Vanity
Primary Bedroom: Bath Adjoins
Rooms Total: 9
Sewer: Public Sewer
SQFT Basement: 140
Tax Abatement: No
Water: At Street
Water Heater: Gas
Window Features: Vinyl
Room Sizes
Primary Bedroom: 17 X 13 Level - 2
Bedroom 2: 12 X 10 Level - 2
Bedroom 3: 12 X 11 Level - 2
Bedroom 4: 12 X 13 Level - 2
Dining Room: 12 X 13 Level - 1
Entry: 10 X 6 Level - 1
Family Room: 13 X 17 Level - 1
Living Room: 15 X 13 Level - 1
Laundry Room: 10 X 6 Level - 1
Local Schools
School District: Hamilton
Listed By / Shown By
Listed By
Agency Name: Century 21 Thacker & Assoc.
Agent Name: Leslie Spurlock
Agency Phone: 513-524-2221

Shown By
Agent Name: Jay Mattlin
Agent Phone: (740) 974-4190 Cell
Agency Title: Key Realty

Estimate Your Payment
Estimated Payment
$ 3,070.59 per month $2,517.17 Principal & Interest $422.17 Property Tax $131.25 Homeowner's Insurance
273 Livingston Court | MLS# 1892218
This single family home located at 273 Livingston Court, Hamilton, OH 45013 is currently listed for sale with an asking price of $450,000. This property was built in 1996 and has 4 bedrooms and 2 full and 1 partial baths with 2484 sq. ft. Livingston Court is located within the Hamilton school district. Search Hamilton real estate on www.brokerjay.com today.