

BEDS3
BATHS2 full
SQUARE FEET1,842
MLS#1888306
STATUSActive
PROPERTY TYPEResidential - Single Family
SCHOOLNew Richmond Ex Vill
Property Description
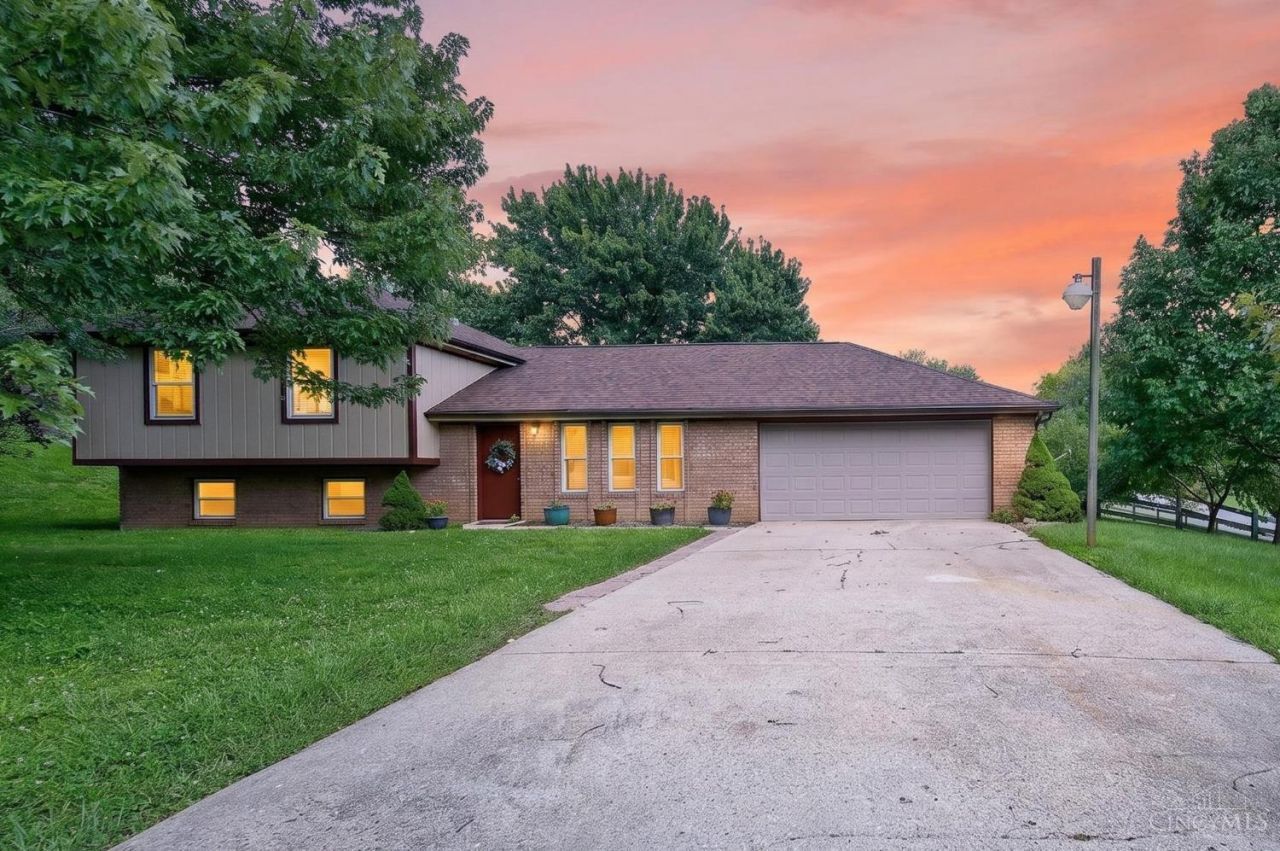
Rare find! Inviting 1,842 sq ft. 3BR 2-full bath tri-level. Expansive 1+acre corner lot offers privacy, charming mini orchard w multiple fruit trees makes for a peaceful, country-like setting. New roof & HVAC 2022 offering valuable peace of mind. Spacious living areas filled with natural light, updated hall bath, freshly painted primary bath w updated mirror and light fixture. Kitchen offers granite, generous cabinetry & counter space, backsplash, adjoining dining area with convenient access to the outdoors. Spacious deck & patio - perfect for grilling, entertaining, or relaxing while taking in the beautiful surroundings. A standout feature is the custom outbuilding w electric, lighting & covered extension offering exceptional versatility for a workshop, hobbies, storage, or recreational space. An additional custom utility shed creates even more storage. Fun tree house adds adventure!Spacious gated gravel parking and storage area offers convenient access for trailers & more!
Property Features
Property Type: Residential - Single Family
Basement: Partial
Basement: Yes
Cooling: Central Air
Garage: 2
Heating: Electric, Forced Air
Home Style: Traditional
Lot Size: 1.03 Acres
Roof Type: Shingle
Taxes: $2,416
Year Built: 1980
Feature Descriptions
Basement Fatures: Finished
Days on Site: 8
Exterior: Brick, Wood Siding
Family Room: Wall-to-Wall Carpet, Fireplace
Foundation: Poured
Garage/Carport: Garage Attached
Gas: None
Kitchen: Tile Floor, Wood Cabinets
Parcel #: 222611D033
Parking: Driveway
Primary Bathroom: Shower
Primary Bedroom: Bath Adjoins
Rooms Total: 8
Sewer: Aerobic Septic
SQFT Basement: 624
Tax Abatement: No
Water: Public
Water Heater: Electric
Window Features: Double Pane, Vinyl
Room Sizes
Primary Bedroom: 15 X 12 Level - 2
Bedroom 2: 13 X 10 Level - 2
Bedroom 3: 11 X 9 Level - 2
Dining Room: 10 X 9 Level - Lower
Entry: 6 X 7 Level - 1
Family Room: 25 X 22 Level - Lower
Living Room: 21 X 13 Level - 1
Laundry Room: 11 X 12 Level - Lower
Local Schools
School District: New Richmond Ex Vill
Listed By / Shown By
Listed By
Agency Name: Century 21 Home Star Realty
Agent Name: Tina Varner

Shown By
Agent Name: Jay Mattlin
Agent Phone: (740) 974-4190 Cell
Agency Title: Key Realty

Estimate Your Payment
Estimated Payment
$ 2,202.36 per month $1,901.86 Principal & Interest $201.33 Property Tax $99.17 Homeowner's Insurance
2716 Laurel Lindale Road | MLS# 1888306
This single family home located at 2716 Laurel Lindale Road, Monroe Township, OH 45157 is currently listed for sale with an asking price of $340,000. This property was built in 1980 and has 3 bedrooms and 2 full baths with 1842 sq. ft. Laurel Lindale Road is located within the New Richmond Ex Vill school district. Search Monroe Township real estate on www.brokerjay.com today.