

BEDS4
BATHS2 full
SQUARE FEET1,680
MLS#20100603
STATUSActive
PROPERTY TYPEResidential - Single Family
SCHOOLColonel Crawford Local
Property Description
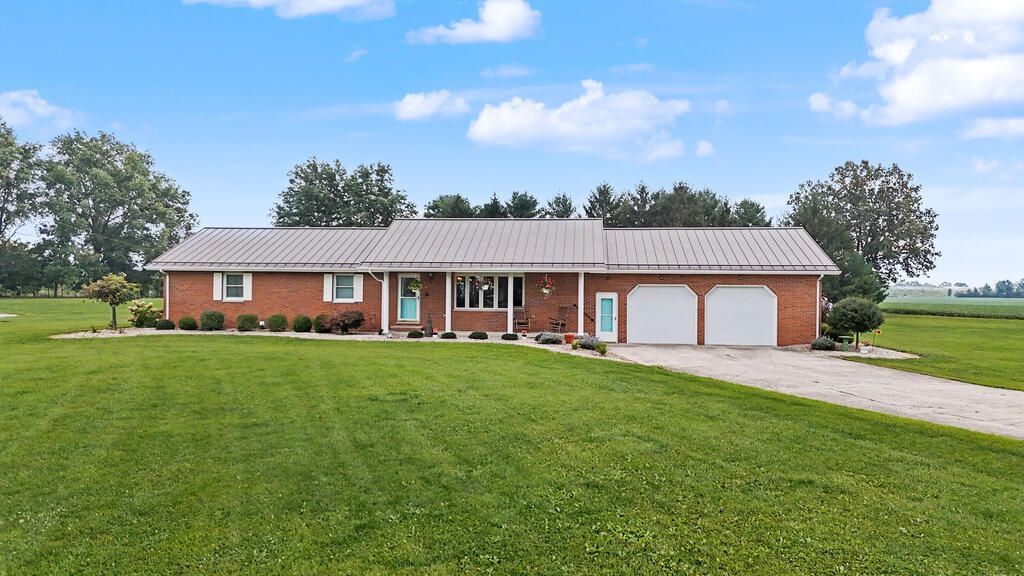
Why settle for a home when you can have the space to build an entire lifestyle? Set up for a homestead, gardening, animals, or SELF-SUFFICIENT living, the property features a heated sunroom, open-concept kitchen, covered front porch, stamped concrete patio, oversized two-car attached garage, and a full basement ready for future living space. Updates include (but not limited to) remodeled bathrooms in 2023, a standing-seam metal roof with new sheeting and lifetime warranty, by Amish in 2023, double-pane vinyl windows, updated electrical, new carpet, LVP sunroom flooring, fresh paint, updated lighting, and a radon system. The 40x80 commercial-grade pole barn offers 16-foot ceilings, 14-foot doors, concrete floors, insulation, climate control, a full bath, kitchen setup, 200-amp service, separate meter, and its own septic and leach field. A heated 30x50 red barn with water and an additional lean-to provide even more possibilities. Bring your plans, this property is built to support them!
Property Features
Property Type: Residential - Single Family
Basement: Full
Basement: Yes
Cooling: Ceiling Fan(s), Central Air
Fireplaces: 1
Heating: Forced Air, Propane Tank-Rented
Lot Size: 9.90 Acres
Roof Type: Standing Seam, Metal
Stories: 1.0
Taxes: $3,798
Year Built: 1988
Feature Descriptions
Additional Structures: Barn(s), Poultry Coop
Appliances: Dishwasher, Electric Range, Electric Water Heater, Refrigerator, Water Softener Owned
Entry Location: Main Level
Exterior: Other
Exterior: Brick
Financing: Cash, Conventional, FHA, USDA Loan, VA Loan
Fireplace: Wood Burning Stove
Fireplace Y/N: Yes
Flooring: Carpet, Ceramic Tile, Tile
Garage Y/N: Yes
Interior: Shower/Tub, Dining Room, Entrance Foyer, Living Room, Main Level Primary Bedroom, Sunroom Heated, Primary Bedroom with Bath
Lot: Lawn
Parcel #: 530011969.000
Parking: Concrete, Attached, Garage, Garage Door Opener
Parking Total: 2
Patio/Porch: Covered, Open, Patio, Porch
Rooms Total: 8
Security: Smoke Detector(s)
Sewer: Aerator, Leach System, Septic Tank
Structure Type: Onsite Built
Water: Pond, Well, Other
Windows: Double Pane Windows, Vinyl
Room Sizes
Primary Bedroom: 14.00 X 12.00 Level - Main
Bedroom 2: 12.50 X 12.00 Level - Main
Bedroom 3: 12.50 X 11.50 Level - Main
Bedroom 4: 8.00 X 12.00 Level - Main
Dining Room: 11.50 X 11.08 Level - Main
Kitchen: 16.00 X 11.50 Level - Main
Living Room: 14.58 X 18.75 Level - Main
Local Schools
School District: Colonel Crawford Local
Listed By / Shown By
Listed By
Agency Name: Sluss Realty
Agent Name: Danielle Holt
Agency Phone: 419-529-3047

Shown By
Agent Name: Jay Mattlin
Agent Phone: (740) 974-4190 Cell
Agency Title: Key Realty

Estimate Your Payment
Estimated Payment
$ 3,782.99 per month $3,294.70 Principal & Interest $316.50 Property Tax $171.79 Homeowner's Insurance
2685 Albright Road | MLS# 20100603
This single family home located at 2685 Albright Road, Bucyrus, OH 44820 is currently listed for sale with an asking price of $589,000. This property was built in 1988 and has 4 bedrooms and 2 full baths with 1680 sq. ft. Albright Road is located within the Colonel Crawford Local school district. Search Bucyrus real estate on www.brokerjay.com today.