

BEDS4
BATHS2 full 1 partial
SQUARE FEET2,841
MLS#10012166
STATUSActive
PROPERTY TYPEResidential - Single Family
SUBDIVISIONRiverford
SCHOOLPerrysburg
Property Description
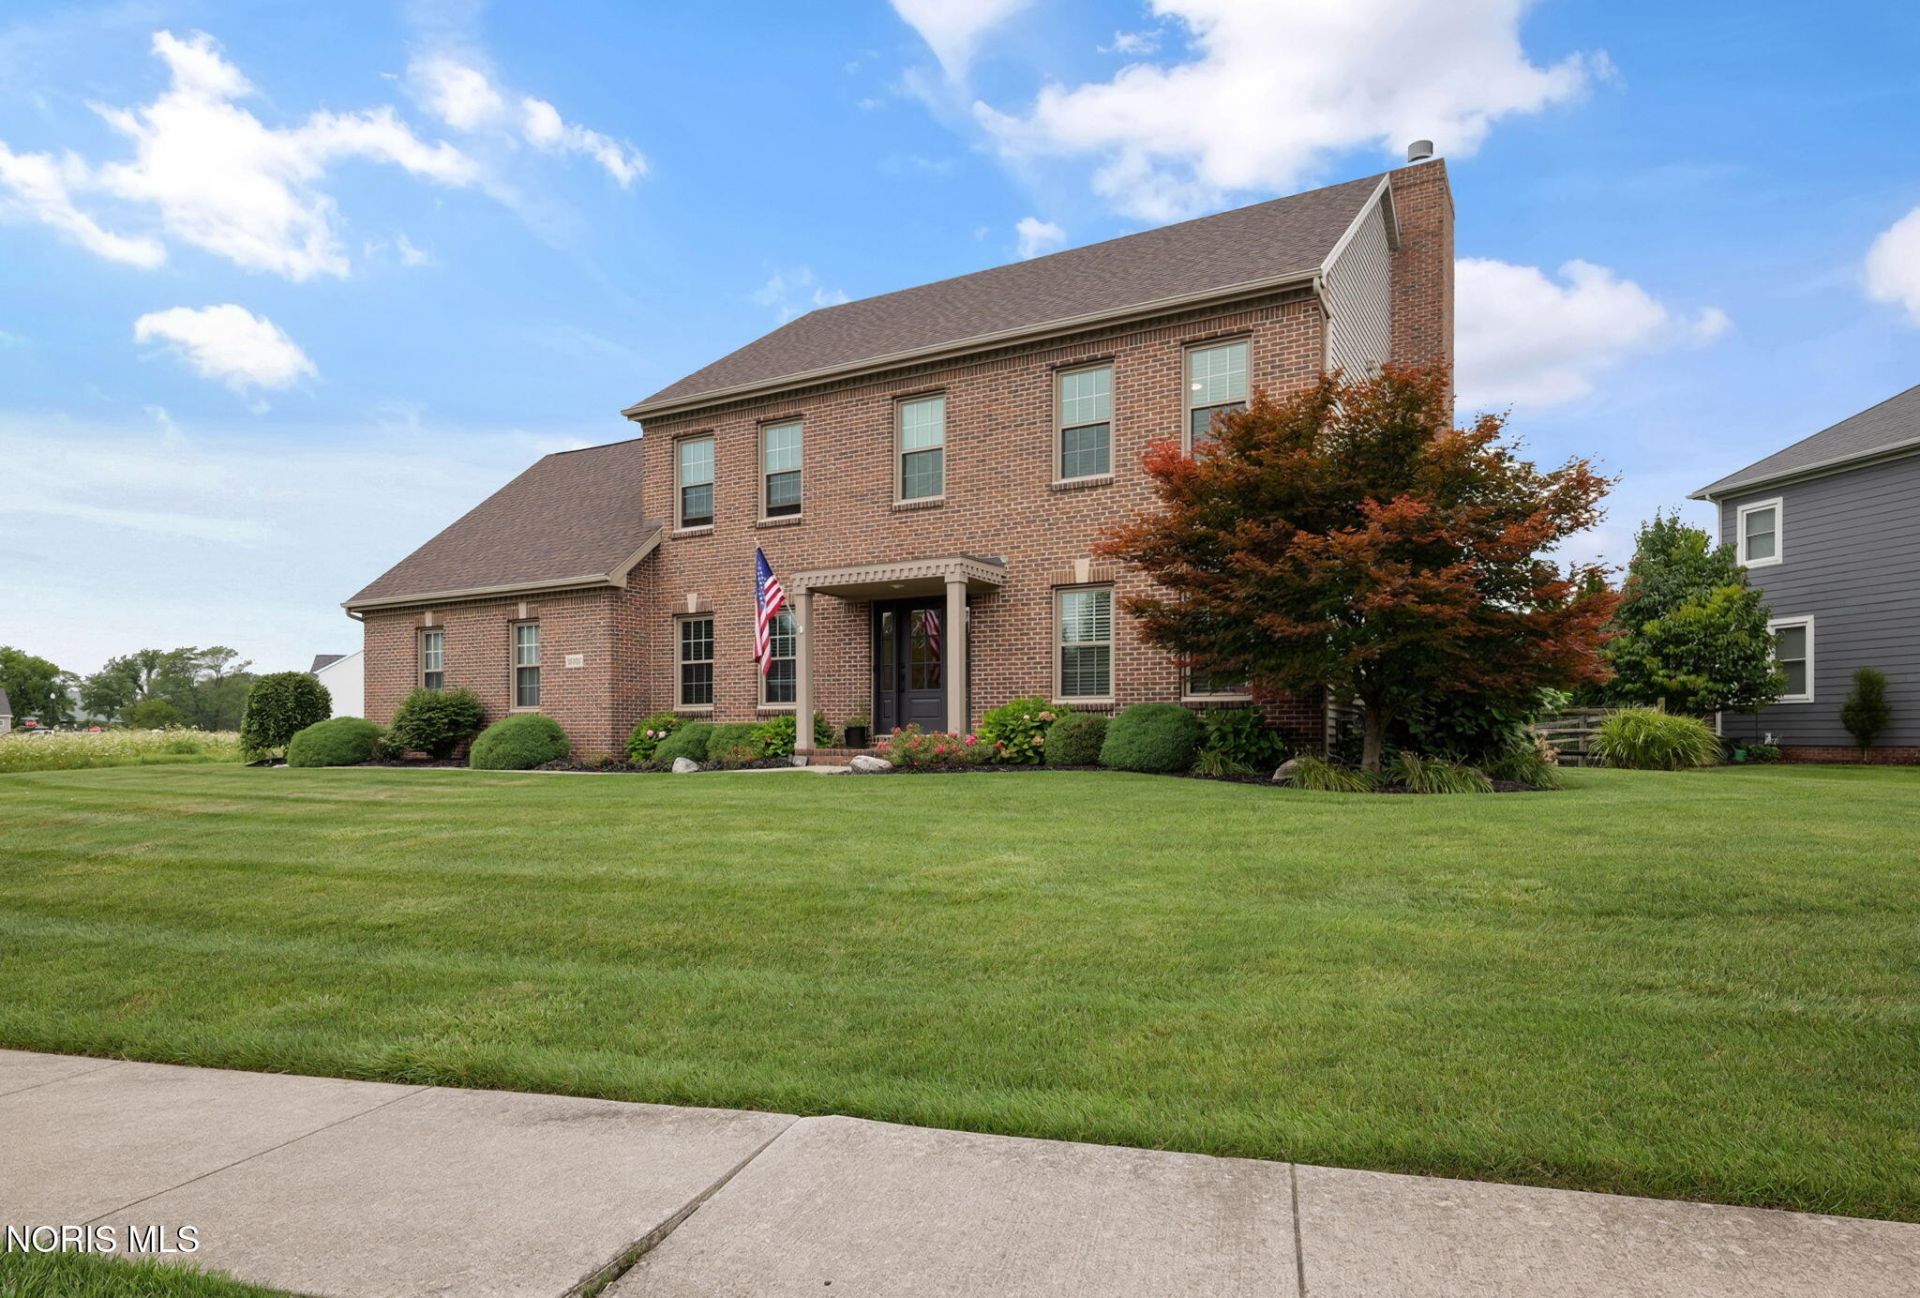
Charming and well maintained in the established Riverford neighborhood. Expand your remote awning and enjoy your morning coffee on the back deck overlooking the fenced backyard. A primary suite that is hard to beat with an updated luxurious bathroom w/dual vanities, an abundance of countertop space, heated tile flooring, walk-in custom tile shower vaulted ceilings. three custom closets and a spacious bedroom area. A nicely appointed kitchen with granite countertops, newer upscale Cafe series appliances, natural wood flooring, gas range, pantry, plenty of cabinetry and countertop space along with a walk-thru buffet area between the kitchen and den/dining. The super cool den/lounge area, light filled laundry room and the spacious yet cozy living room round out the first floor. If additional living space is desired there is a full basement that you could finish to suit your needs.
Property Features
Property Type: Residential - Single Family
Basement: Concrete, Full, Sump Pump
Basement: Yes
Cooling: Central Air
Fireplaces: 1
Garage: 2.5 car attached
Heating: Forced Air
Home Style: Traditional
Lot Size: 0.27 Acres
Roof Type: Shingle
Stories: 2.0
Year Built: 1995
Amenities
Breakfast Bar
Eat-in Kitchen
Entrance Foyer
Pan Ceiling(s)
Pantry
Primary Bathroom
Awning(s)
Lighting
Feature Descriptions
Appliances: Dishwasher, Microwave, Water Heater, Disposal, Gas Oven, Gas Range, Refrigerator
Days on Site: 12
Door Features: Sliding Doors
Exterior: Vinyl Siding
Fencimg: Full
Fireplace: Blower Fan, Gas, Living Room
Flooring: Carpet, Tile, Vinyl, Hardwood
Laundry: Electric Dryer Hookup, Main Level, Sink
Lot: Irregular Lot, Landscaped, Sprinklers In Front, Sprinklers In Rear
Lot Dimensions: 85X140
Other Equipment: Sump Pump
Parcel#: Q61-100-6010-01-026.000
Parking: Asphalt, Attached Garage, Storage
Parking Notes: Asphalt, Attached Garage, Storage
Patio/Porch: Deck
Sewer: Sanitary Sewer
Special View Info: Pasture
Utilities: Electricity Connected, Natural Gas Connected, Water Connected
Water: Public
Window: Skylight(s), Window Coverings
Room Sizes
Kitchen: Level - Main
Living Room: Level - Main
Dining Room: Level - Main
Den: Level - Main
Primary Bedroom 1: Level - Upper
Bedroom 2: Level - Upper
Bedroom 3: Level - Upper
Bedroom 4: Level - Upper
Entrance Foyer: Level - Main
Laundry: Level - Main
Local Schools
High School: Perrysburg
Middle School: None
Elementary School: Fort Meigs
School District: Perrysburg
Listed By / Shown By
Listed By
Agency Name: The Danberry Co
Agency Phone: 419-531-4431
Shown By
Agent Name: Jay Mattlin
Agent Phone: (740) 974-4190 Cell
Agency Title: Key Realty

Estimate Your Payment
Estimated Payment
$ 2,942.10 per month $2,796.30 Principal & Interest $0.00 Property Tax (data not provided by mls) $145.80 Homeowner's Insurance
26807 Riverford Drive | MLS# 10012166
This single family home located at 26807 Riverford Drive, Perrysburg, OH 43551 is currently listed for sale with an asking price of $499,900. This property was built in 1995 and has 4 bedrooms and 2 full and 1 partial baths with 2841 sq. ft. Riverford Drive is located in the Riverford subdivision within the Perrysburg school district. Search Riverford real estate on www.brokerjay.com today.