

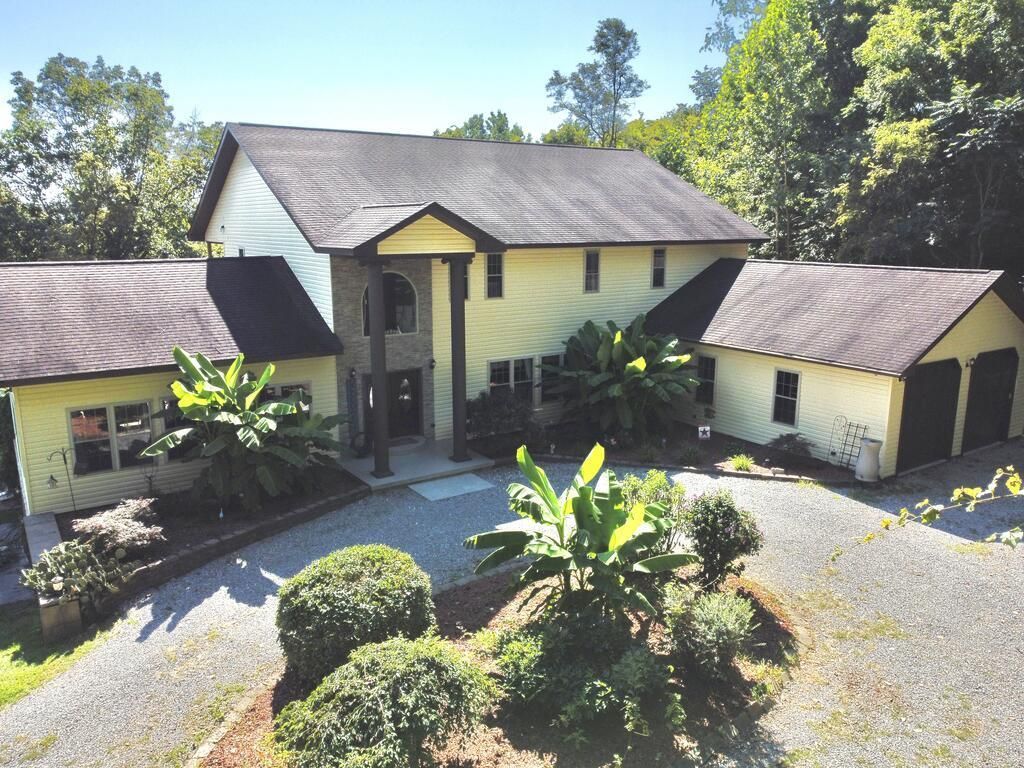
BEDS6
BATHS4 full 1 partial
SQUARE FEET3,336
MLS#201314
STATUSActive
PROPERTY TYPEResidential - Single Family
SUBDIVISIONLakeview Hieghts
SCHOOLWaverly CSD
Property Description
Here is your rare opportunity to own this TOP OF THE WORLD beautiful, private 6-bedroom, 4.5-bath home on nearly an acre overlooking Lake White! As you enter, you'll find cathedral ceilings leading to the great room with knotty pine ceiling, walls of windows, and new gas fireplace! The 16X24 gourmet kitchen with custom cherry cabinetry, granite countertops, over-sized island, and premium appliances will catch your eye! Next, 2 dining areas for family & guests, large living rm, half bath, full size laundry room, and full suite for guests (closet & full bath). 2 1/2 car garage with 10 ft doors! So nice, yet so family friendly. Upstairs, the oversized primary suite 26X29 features a HUGE walk-in closet, tiled double shower, & your own private deck. Four bedrooms with 2 baths and a 2nd Laundry Rm complete the upper level. Downstairs, the huge walkout basement is unfinished but allows for plenty of storage space. This home blends elegance, peaceful privacy, and everyday comfort!
Property Features
Property Type: Residential - Single Family
Basement: Yes
Cooling: Central, Heat Pump
Garage: 2 car attached
Heating: Electric, Heat Pump
Lot Size: 0.95 Acres
Roof Type: Asphalt
Stories: 2.0
Taxes: $3,610
Year Built: 2014
Feature Descriptions
Exterior: Stone, Vinyl Siding
Sewer: Public Sewer
Swimming Pool: Yes
Water: Public
Room Sizes
Foyer: 10 X 20 Level - Lower
Bath: 5 X 10 Level - Lower
Great Room: 24 X 26 Level - Lower
1/2 Bath: 4 X 7 Level - Lower
Kitchen: 16 X 24 Level - Lower
Bedroom: 26 X 29 Level - Upper
Dining Room: 16 X 16 Level - Lower
Bedroom: 12 X 16 Level - Upper
Living Room: 20 X 27 Level - Lower
Bedroom: 10 X 14 Level - Upper
Laundry: 14 X 16 Level - Lower
Bedroom: 10 X 12 Level - Upper
Local Schools
School District: Waverly CSD
Listed By / Shown By
Listed By
Agency Name: Brewster Real Estate and Auction Co. LLC
Agency Phone: 7409477577
Shown By
Agent Name: Jay Mattlin
Agent Phone: (740) 974-4190 Cell
Agency Title: Key Realty

Estimate Your Payment
Estimated Payment
$ 6,039.08 per month $5,453.87 Principal & Interest $300.83 Property Tax $284.38 Homeowner's Insurance
267 Lucerne Drive | MLS# 201314
This single family home located at 267 Lucerne Drive, Waverly, OH 45690 is currently listed for sale with an asking price of $975,000. This property was built in 2014 and has 6 bedrooms and 4 full and 1 partial baths with 3336 sq. ft. Lucerne Drive is located in the Lakeview Hieghts subdivision within the Waverly CSD school district. Search Lakeview Hieghts real estate on www.brokerjay.com today.