

BEDS4
BATHS4 full
SQUARE FEET2,495
MLS#1890004
STATUSPending
PROPERTY TYPEResidential - Single Family
SCHOOLCincinnati
Property Description
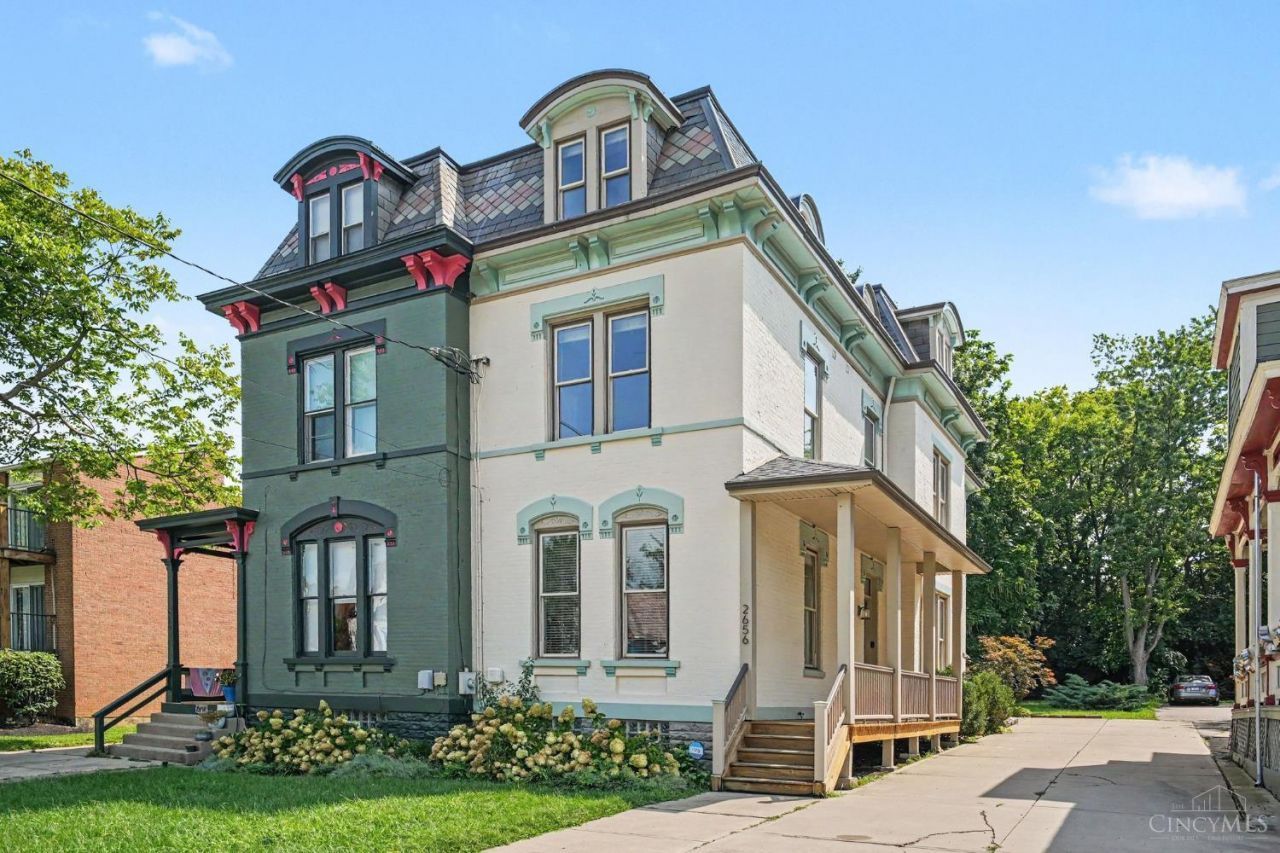
*Open House this Sunday 8/23 2-4pm! Victorian character meets a total renovation in this stunning three-story home.Step inside to soaring 14-foot ceilings, gleaming hardwood floors and abundant natural light pouring through all-new triple-pane ENERGY STAR windows. Built-in bookshelves and a fireplace add warmth and architectural charm, while a built-in stereo surround sound system, security system, and CAT 6 Ethernet provide modern convenience. The chef's kitchen is designed to impress with premium stainless steel appliances, a convection oven, gas range, granite countertops, island, and ceramic tile backsplash. Enjoy year-round comfort from zoned geothermal heating and cooling controlled by smart thermostat, plus separately controlled 3rd floor HVAC. Outside features new roof, covered front porch, and a large private rear yard. Best of all, you're just a short walk from shopping, dining and entertainment. Home warranty included. All that is missing is you.
Property Features
Property Type: Residential - Single Family
Basement: Yes
Basement: Full
Cooling: Ceiling Fans, Central Air, Geothermal
Fireplaces: 1
Heating: Forced Air, Gas, Geothermal, Zoned
Home Style: Victorian
Lot Size: 0.14 Acres
Roof Type: Shingle
Stories: 3.0
Taxes: $8,542
Year Built: 1881
Amenities
9Ft + Ceiling
Patio
Feature Descriptions
Access: City Street
Appliances: Convection Oven, Dishwasher, Gas Cooktop, Microwave, Oven/Range, Refrigerator
Basement Fatures: Concrete Floor, Unfinished, Walkout
Days on Site: 20
Exterior: Brick
Fireplace Features: Gas
Foundation: Stone
Garage/Carport: None
Gas: Natural
Kitchen: Eat-In, Walkout, Island, Wood Cabinets, Wood Floor, Marble/Granite/Slate
Mechanical Systems: Security System
Miscellaneous: Home Warranty, Laundry Chute, Smoke Alarm, Tech Wiring
Parcel #: 092-0001-0114-00
Parking: Off Street, Driveway
Primary Bathroom: Shower, Tile Floor, Double Vanity
Primary Bedroom: Bath Adjoins, Walk-in Closet, Wood Floor
Rooms Total: 7
Security: yes
Sewer: Public Sewer
Smart Technology: Security, Thermostat
SQFT Basement: 1006
Tax Abatement: No
Water: Public
Water Heater: Gas
Window Features: Triple Pane, Vinyl, ENERGY STAR, Insulated
Room Sizes
Primary Bedroom: 15 X 14 Level - 2
Bedroom 2: 13 X 10 Level - 2
Bedroom 3: 15 X 14 Level - 3
Bedroom 4: 14 X 13 Level - 3
Dining Room: 14 X 11 Level - 1
Living Room: 14 X 14 Level - 1
Local Schools
School District: Cincinnati
Listed By / Shown By
Listed By
Agency Name: RPM Midwest, LLC
Agent Name: Bonnie Louis
Agency Phone: 513-762-9000

Shown By
Agent Name: Jay Mattlin
Agent Phone: (740) 974-4190 Cell
Agency Title: Key Realty

Estimate Your Payment
Estimated Payment
$ 3,477.37 per month $2,628.49 Principal & Interest $711.83 Property Tax $137.05 Homeowner's Insurance
2656 Bellevue Avenue | MLS# 1890004
This single family home located at 2656 Bellevue Avenue, Cincinnati, OH 45219 is currently listed for sale with an asking price of $469,900. This property was built in 1881 and has 4 bedrooms and 4 full baths with 2495 sq. ft. Bellevue Avenue is located within the Cincinnati school district. Search Cincinnati real estate on www.brokerjay.com today.