

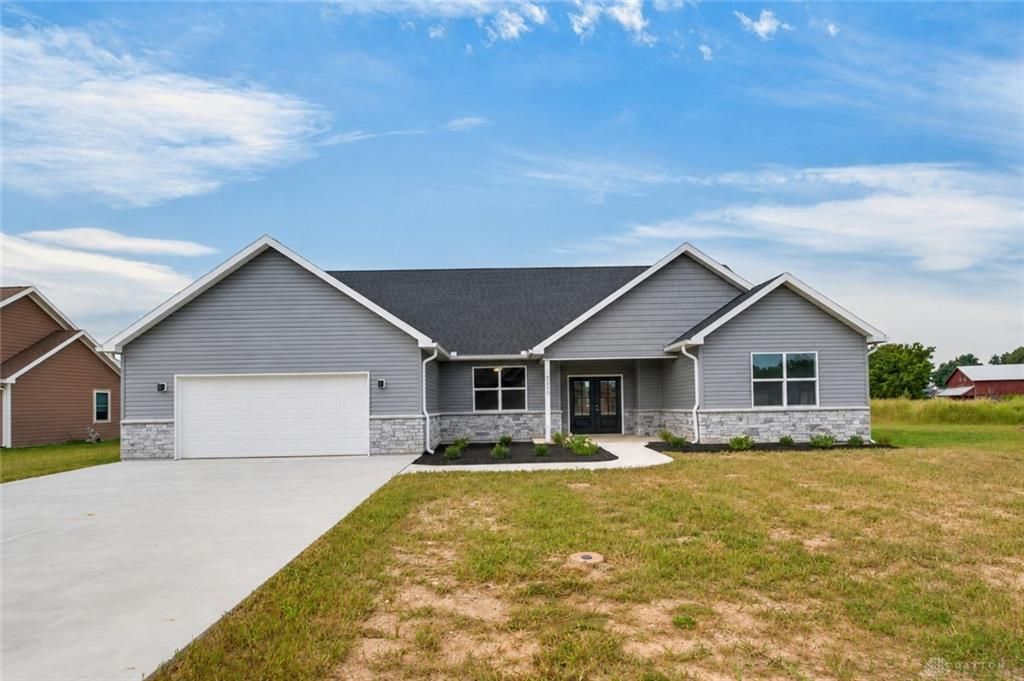
BEDS3
BATHS2 full
SQUARE FEET2,661
MLS#968000
STATUSActive
PROPERTY TYPEResidential - Single Family
SUBDIVISIONStony Brook Estates Sec 4
SCHOOLTroy
Property Description
Welcome to 2650 Pleasant View! This beautiful new construction home is complete and ready for its new owner. Offering an impressive 2,661 square feet of living space, this thoughtfully designed home features 3 bedrooms and 2 full bathrooms with a spacious, modern layout perfect for everyday living and entertaining.Enjoy the fresh feel and peace of mind that comes with owning a brand-new home. The generous living spaces provide plenty of room to relax and gather, while the well-designed floor plan offers comfort and functionality throughout.Step outside to the covered back porch, the perfect place for morning coffee, outdoor dining, or relaxing at the end of the day.PLUS — the seller is offering a $3,500 credit toward an appliance package, giving the new owner the opportunity to select appliances that fit their own style and needs.With 2,661 square feet, 3 bedrooms, 2 full bathrooms, new construction, and a valuable appliance credit, this home is ready for you to move in and make it your own. Schedule your showing today!
Property Features
Property Type: Residential - Single Family
Cooling: Central, Heat Pump
Fireplaces: 1
Garage: 2 car attached
Heating: Electric, Forced Air
Lot Size: 0.51 Acres
Stories: 1.0
Taxes: $3,942
Year Built: 2024
Feature Descriptions
Appliance Features: Garbage Disposal
Basement Features: Slab
Exterior: Stone, Vinyl
Fireplace. Features: Electric, One
Garage Features: 2 Car, Attached, Opener, Overhead Storage
Lot Dimensions: Irregular
Outside Features: Patio, Porch
Room Sizes
Primary Bedroom: 17 X 14 Level - Main
Bedroom: 14 X 12 Level - Main
Bedroom: 14 X 12 Level - Main
Eat In Kitchen: 16 X 14 Level - Main
Family Room: 24 X 21 Level - Main
Kitchen: 21 X 13 Level - Main
Laundry: 14 X 8 Level - Main
Local Schools
School District: Troy
Listed By / Shown By
Listed By
Agency Name: Keller Williams Home Town Rlty
Agency Phone: (937) 890-9111
Shown By
Agent Name: Jay Mattlin
Agent Phone: (740) 974-4190 Cell
Agency Title: Key Realty

Estimate Your Payment
Estimated Payment
$ 3,064.61 per month $2,600.52 Principal & Interest $328.50 Property Tax $135.60 Homeowner's Insurance
2650 Pleasant View Drive | MLS# 968000
This single family home located at 2650 Pleasant View Drive, Troy, OH 45373 is currently listed for sale with an asking price of $464,900. This property was built in 2024 and has 3 bedrooms and 2 full baths with 2661 sq. ft. Pleasant View Drive is located in the Stony Brook Estates Sec 4 subdivision within the Troy school district. Search Stony Brook Estates Sec 4 real estate on www.brokerjay.com today.