

BEDS3
BATHS2 full
SQUARE FEET1,372
MLS#20100517
STATUSPending
PROPERTY TYPEResidential - Condominium
SCHOOLLexington Local
Property Description
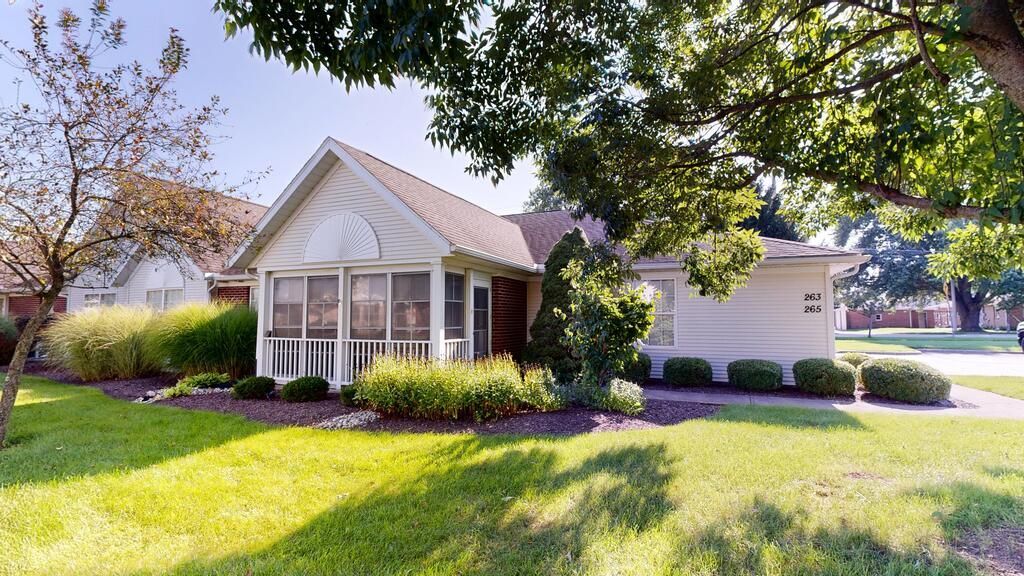
Estate Sale: Lexington 3 BR, 2 Bath, 2-Car Attached Garage Condo. Upgraded Porch. All Appliances Including Washer & Dryer. $300/Month Condo Fee Includes Water & Trash, Outside Mowing, Landscaping, Exterior Insurance & Snow Removal. Time to Relax or Travel. Immediate Possession.
Property Features
Property Type: Residential - Condominium
Cooling: Central Air
Fireplaces: 1
Heating: Forced Air, Natural Gas
Roof Type: Composition
Stories: 1.0
Taxes: $2,783
Year Built: 2003
Feature Descriptions
Additional Structures: None
Appliances: Dishwasher, Disposal, Dryer, Electric Range, Gas Water Heater, Microwave, Refrigerator, Washer
Days on Site: 7
Exterior: None
Exterior: Vinyl Siding
Financing: Cash, Conventional
Flooring: Other
Foundation: Slab
Garage Y/N: Yes
HOA Fee Includes: Insurance, Maintenance Grounds, Trash, Water
HOA Y/N: Yes
Interior: Shower Stall, Walk-In Closet(s), Eat-in Kitchen, Laundry, Living Room, Main Level Primary Bedroom, Primary Bedroom with Bath
Laundry: Laundry Room
Lot: Lawn, Level, City Lot
Parcel #: 0482711713030
Parking: Concrete, Attached, Garage Door Opener
Parking Total: 4
Patio/Porch: Enclosed, Porch
Rooms Total: 5
Security: Smoke Detector(s)
Sewer: Public Sewer
Structure Type: Onsite Built
Utilities: Cable Available
Water: Public
Windows: Double Pane Windows, Vinyl
Room Sizes
Primary Bedroom: 11.25 X 18.00 Level - Main
Bedroom 2: 11.00 X 12.50 Level - Main
Bedroom 3: 12.00 X 15.67 Level - Main
Kitchen: 12.50 X 18.83 Level - Main
Living Room: 14.00 X 16.00 Level - Main
Local Schools
School District: Lexington Local
Listed By / Shown By
Listed By
Agency Name: Wilson Family Realty Corp
Agent Name: James Wilson
Agency Phone: 419-528-5500

Shown By
Agent Name: Jay Mattlin
Agent Phone: (740) 974-4190 Cell
Agency Title: Key Realty

Estimate Your Payment
Estimated Payment
$ 1,537.88 per month $1,241.25 Principal & Interest $231.92 Property Tax $64.72 Homeowner's Insurance
265 Chapman Way | MLS# 20100517
This condo located at 265 Chapman Way, Lexington, OH 44904 is currently listed for sale with an asking price of $221,900. This property was built in 2003 and has 3 bedrooms and 2 full baths with 1372 sq. ft. Chapman Way is located within the Lexington Local school district. Search Lexington real estate on www.brokerjay.com today.