

BEDS3
BATHS1 full
SQUARE FEET1,352
MLS#10012061
STATUSContingent
PROPERTY TYPEResidential - Single Family
SUBDIVISIONShore Acres
SCHOOLToledo
Property Description
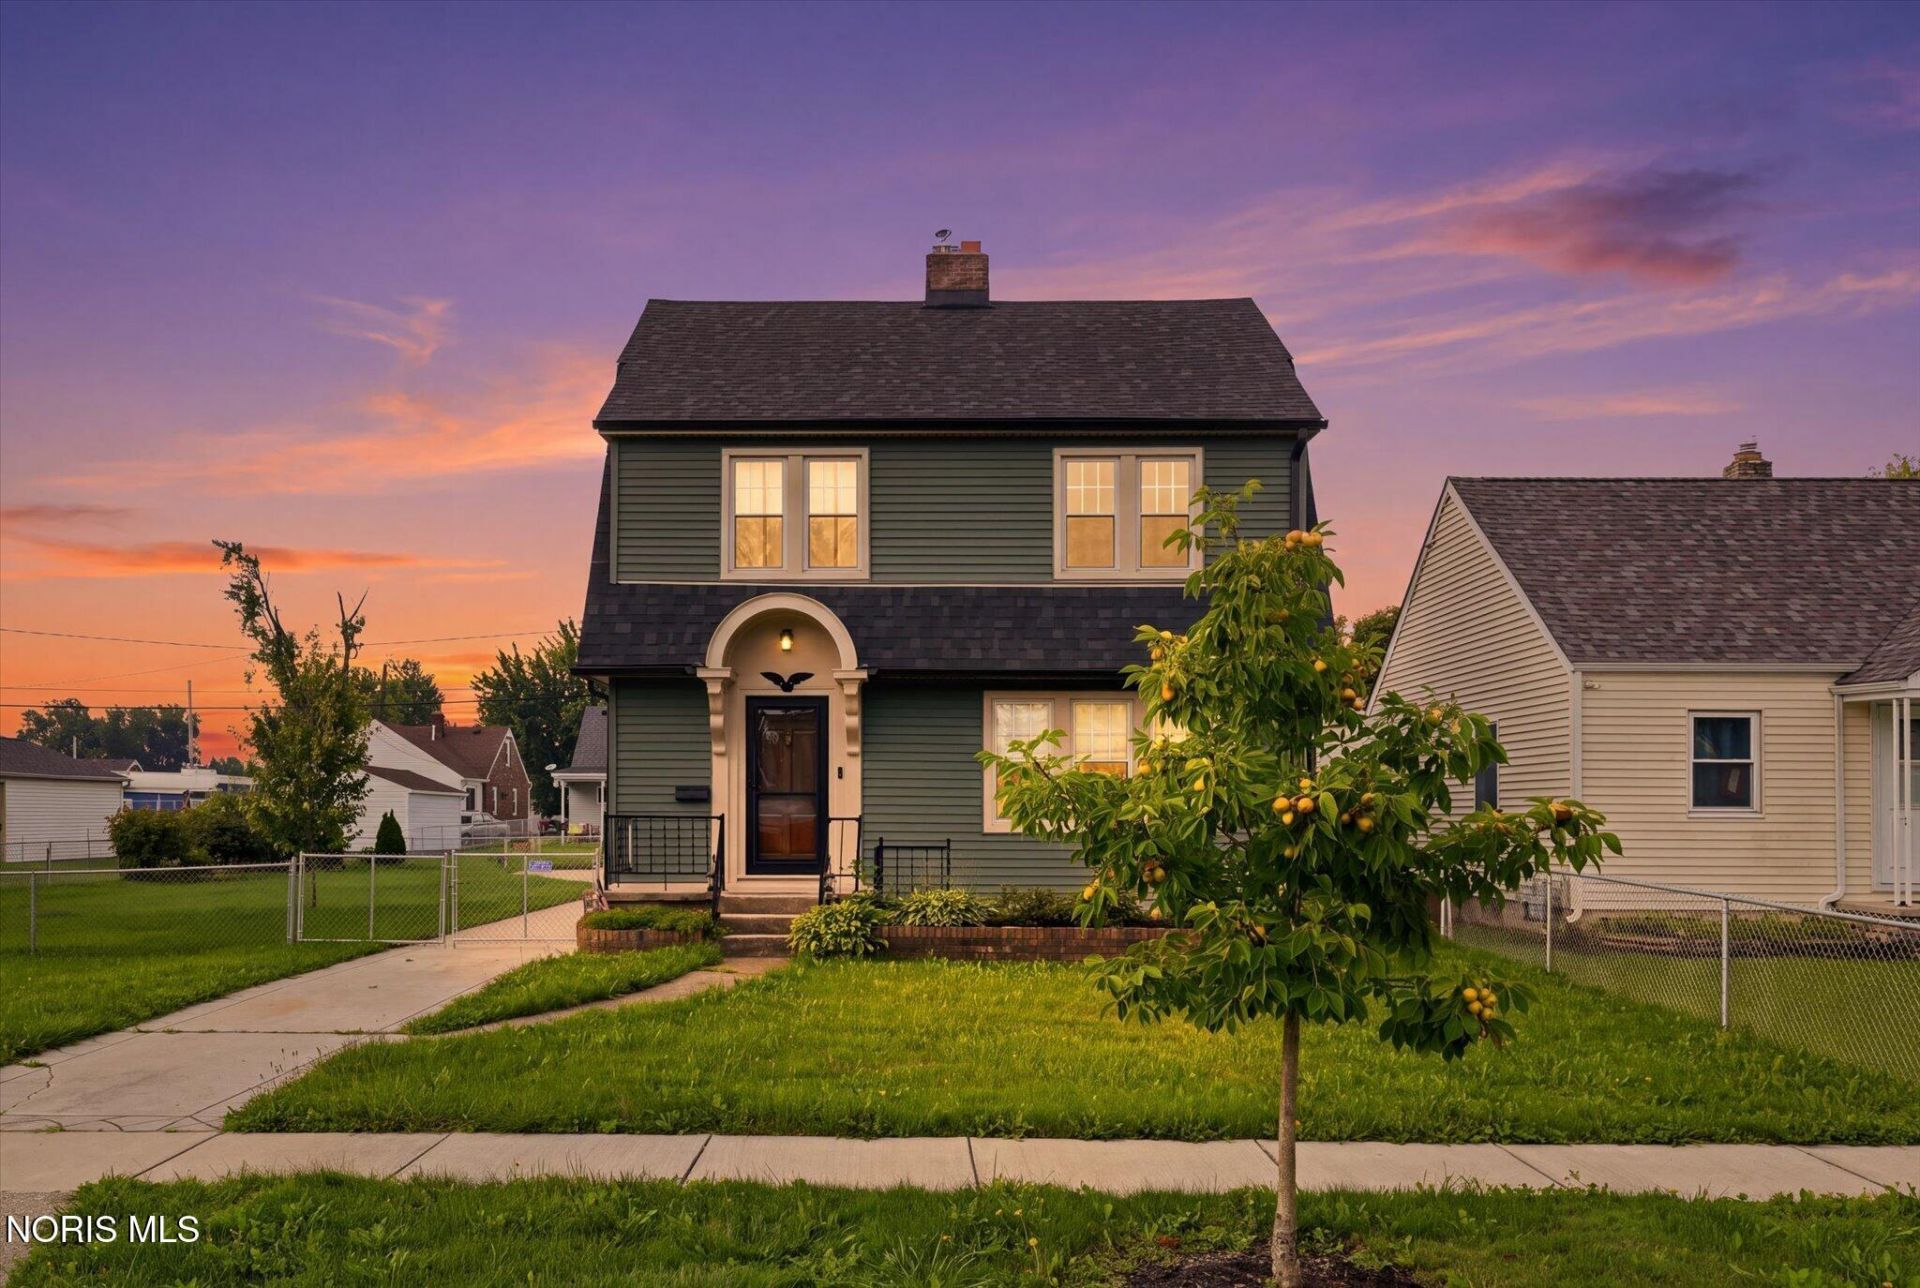
This Point Place home is the perfect blend of classic charm with modern day updates on a spacious lot. Recent updates include a new roof, siding, and gutters in 2024. Windows are insulated double pane for year round comfort. Upgraded electrical panels in the home and garage with 200 amp service. You will love the character of the original woodwork from 1927 coupled with thoughtful updates throughout the inside of the house. A finished basement adds flexibility with a spacious family room, laundry area, and two bonus rooms that offer possibility for a home office, guest room, hobbies, storage, or potential additional bedrooms. There is a partially finished full bathroom just waiting for the right owner to complete! The main bedroom has a balcony to enjoy the sun. The walk-up third-floor attic offers even more space for storage or creating another bedroom. The fenced in double lot backyard has lots of room to enjoy the outside with a built-in fire pit. A 2-car detached garage along with an extra wide concrete pad provides ample parking, storage, and workspace amenities including a 240V Level 2 EV charging outlet. The kitchen and laundry appliances are included in the sale. Make this your new home today!
Property Features
Property Type: Residential - Single Family
Basement: Finished, Full
Basement: Yes
Cooling: Central Air
Fireplaces: 1
Garage: 2
Heating: Forced Air, Natural Gas
Home Style: Traditional
Lot Size: 0.23 Acres
Roof Type: Shingle
Stories: 2.0
Year Built: 1927
Amenities
Built-in Features
Eat-in Kitchen
Separate Shower
Storage
Fire Pit
Feature Descriptions
Appliances: Microwave, Dryer, Refrigerator, Washer
Days on Site: 15
Exterior: Brick, Vinyl Siding
Fencimg: Chain Link
Fireplace: Gas
Flooring: Wood
Laundry: In Basement
Lot Dimensions: 80X125
Parcel#: 14-15517
Parking: Driveway
Parking Notes: Driveway
Sewer: Public Sewer
Utilities: Electricity Connected, Natural Gas Connected, Sewer Connected, Water Connected
Water: Public
Window: Double Pane Windows, Insulated Windows
Room Sizes
Living Room: Level - Main
Dining Room: Level - Main
Family Room: Level - Lower
Kitchen: Level - Main
Laundry: Level - Lower
Bonus Room: Level - Lower
Primary Bedroom 1: Level - Upper
Bedroom 2: Level - Upper
Bedroom 3: Level - Upper
Loft: Level - Upper
Local Schools
High School: Woodward
Middle School: None
Elementary School: Ottawa River
School District: Toledo
Listed By / Shown By
Listed By
Agency Name: Team Results Realty
Agency Phone: 614-581-9497
Shown By
Agent Name: Jay Mattlin
Agent Phone: (740) 974-4190 Cell
Agency Title: Key Realty

Estimate Your Payment
Estimated Payment
$ 1,177.08 per month $1,118.74 Principal & Interest $0.00 Property Tax (data not provided by mls) $58.33 Homeowner's Insurance
2640 104th Street | MLS# 10012061
This single family home located at 2640 104th Street, Toledo, OH 43611 is currently listed for sale with an asking price of $200,000. This property was built in 1927 and has 3 bedrooms and 1 full baths with 1352 sq. ft. 104th Street is located in the Shore Acres subdivision within the Toledo school district. Search Shore Acres real estate on www.brokerjay.com today.