

BEDS4
BATHS2 full 1 partial
SQUARE FEET3,920
MLS#10012436
STATUSActive
PROPERTY TYPEResidential - Single Family
SUBDIVISIONOttawa Hills
SCHOOLOttawa Hills
Property Description
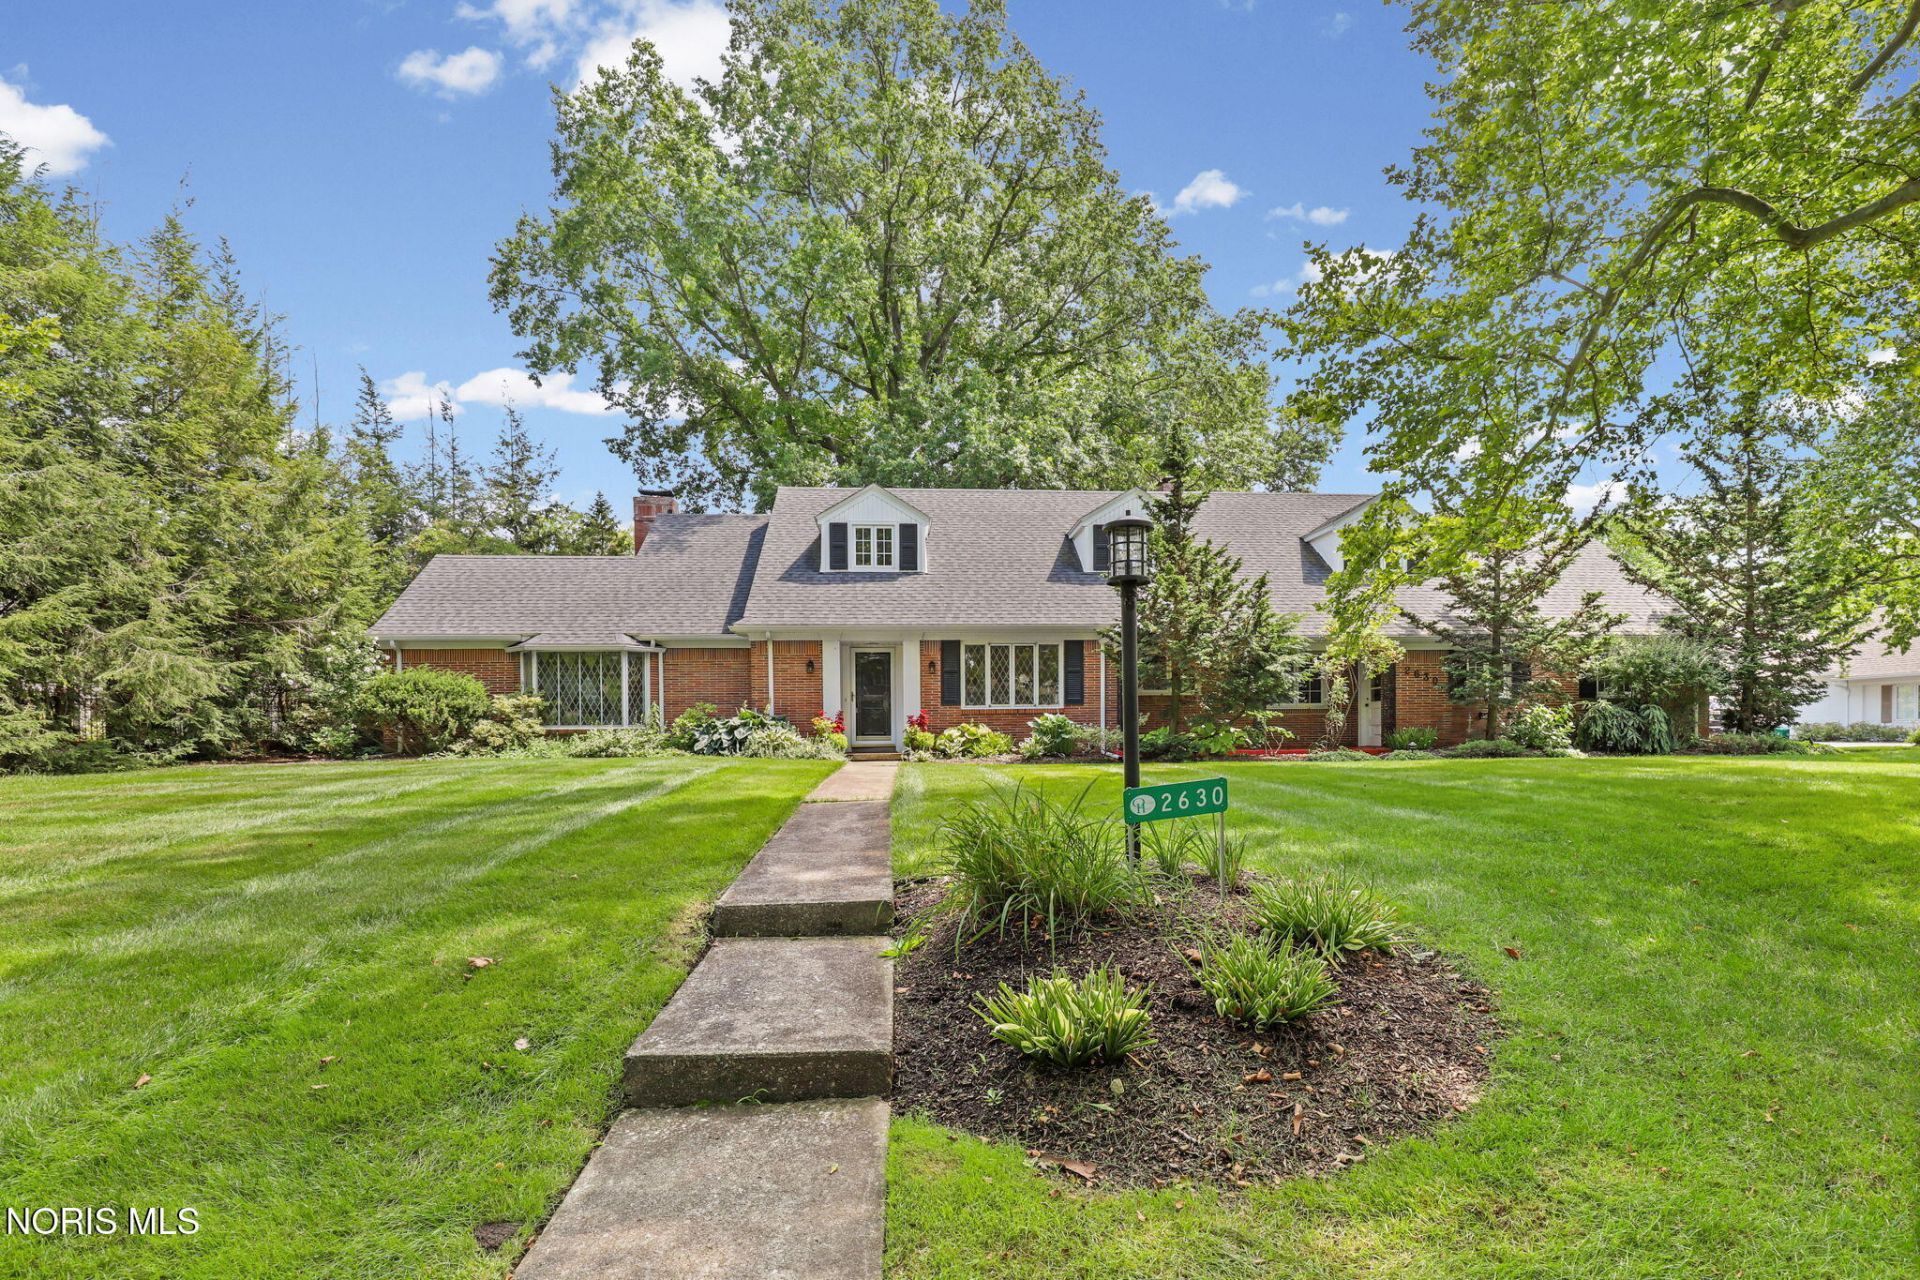
Welcome to this immaculate estate nestled in the highly sought-after Ottawa Hills! This exceptional 4-bedroom, 2.5-bath home offers timeless elegance, thoughtful updates, and beautifully manicured grounds. The spacious primary suite features gleaming hardwood floors installed in 2025, dual walk-in closets, and a private en suite bath. The gourmet dine-in kitchen is a chef's dream, featuring TWO ovens and a cooktop built directly into the custom butcher-block island. The formal library is truly a showstopper, boasting gorgeous judge's paneling, a wood-burning fireplace, wet bar, and direct access to the screened-in porch-perfect for relaxing or entertaining guests. Outside, enjoy expansive, meticulously maintained grounds featuring multiple varieties of gorgeous roses and an array of carefully designed landscaping that provides beauty and privacy throughout the property. Numerous updates add to the appeal, including a NEW ROOF (2019), freshly painted basement with HydroLock (2026), NEW SUMP PUMP (2026), updated hardwood flooring in the primary bedroom (2026), and TWO updated breaker boxes (2026). Don't miss this rare opportunity to purchase a stunning estate in Ottawa Hills at a Minimum Bid Auction of $399,000 on Tuesday, September 22nd at 4:00 PM. Preview and registration begin at 2:30 PM.
Property Features
Property Type: Residential - Single Family
Cooling: Central Air
Fireplaces: 2
Garage: 2 car attached
Heating: Forced Air
Home Style: Traditional
Lot Size: 0.45 Acres
Roof Type: Shingle
Stories: 2.0
Year Built: 1952
Amenities
Cove Ceiling(s)
Wet Bar
Feature Descriptions
Appliances: Dishwasher, Microwave, Disposal, Electric Cooktop, Electric Oven
Days on Site: 6
Exterior: Brick
Fencimg: Split Rail
Fireplace: Family Room, Living Room
Flooring: Carpet, Tile, Hardwood
Laundry: Main Level, Sink
Lot: Landscaped
Lot Dimensions: 147 FF
Parcel#: 88-13034
Parking: Attached Garage
Parking Notes: Attached Garage
Patio/Porch: Screened Porch, Rear Patio
Sewer: Public Sewer
Utilities: Electricity Connected, Natural Gas Connected, Sewer Connected, Water Connected
Water: Public
Room Sizes
Primary Bedroom 1: Level - Main
Bedroom 2: Level - Upper
Bedroom 3: Level - Upper
Bedroom 4: Level - Upper
Living Room: Level - Main
Kitchen: Level - Main
Dining Room: Level - Main
Den: Level - Main
Loft: Level - Upper
Local Schools
High School: Ottawa Hills
Middle School: None
Elementary School: Ottawa Hills
School District: Ottawa Hills
Listed By / Shown By
Listed By
Agency Name: The Danberry Co.
Agency Phone: 419-866-8888
Shown By
Agent Name: Jay Mattlin
Agent Phone: (740) 974-4190 Cell
Agency Title: Key Realty

Estimate Your Payment
Estimated Payment
$ 2,348.27 per month $2,231.89 Principal & Interest $0.00 Property Tax (data not provided by mls) $116.38 Homeowner's Insurance
2630 Edgehill Road | MLS# 10012436
This single family home located at 2630 Edgehill Road, Ottawa Hills, OH 43615 is currently listed for sale with an asking price of $399,000. This property was built in 1952 and has 4 bedrooms and 2 full and 1 partial baths with 3920 sq. ft. Edgehill Road is located in the Ottawa Hills subdivision within the Ottawa Hills school district. Search Ottawa Hills real estate on www.brokerjay.com today.