

BEDS3
BATHS2 full
SQUARE FEET1,860
MLS#967679
STATUSActive
PROPERTY TYPEResidential - Single Family
SUBDIVISIONBrook Hollow Estates
SCHOOLBeavercreek
Property Description
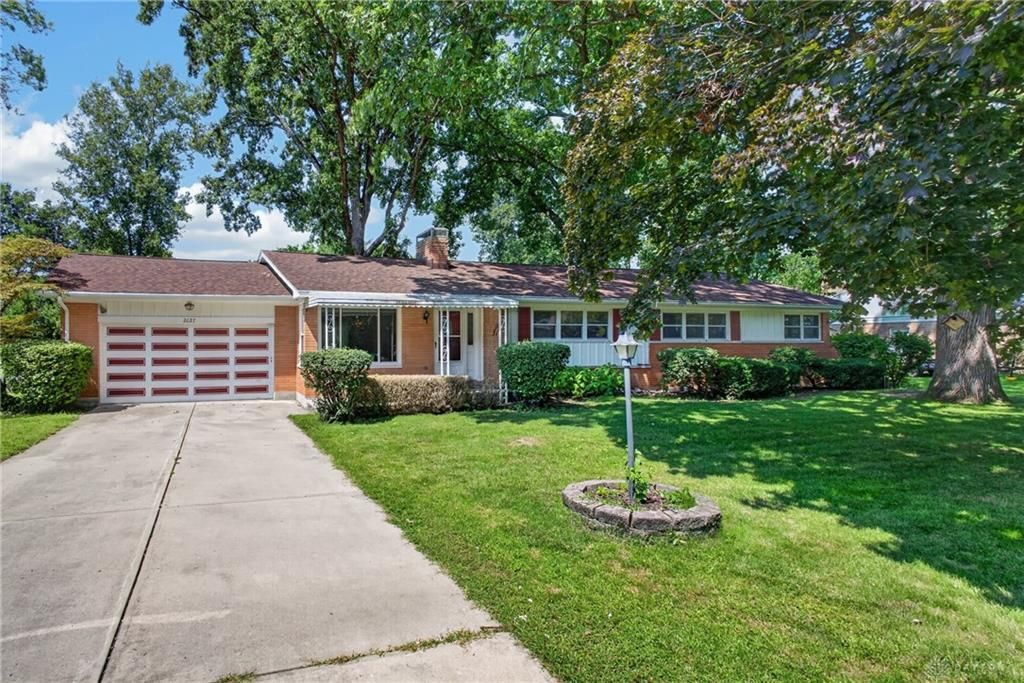
Welcome home! 3-bedroom, 2-bath ranch offering comfortable 1-level living with plenty of room to spread out. Primary suite is a true retreat, with double closets & private ensuite bath. Inviting kitchen offers abundant wood cabinets, convenient counter bar & a planning desk. The home's warm & welcoming character shines in the family rm, complete with a fireplace & built-in bookshelf, while a 2nd fp adds more charm & ambiance to the living spaces. Peace of mind comes with several important recent improvements: Roof, HVAC system & sump pump are all within approx 5 years old. Outside, enjoy the privacy & serenity of the lg, tree-lined lot & privacy fence, offering plenty of space for outdoor entertaining, relaxing, gardening, or recreation. Spacious floor plan, private setting, charming details & major recent mechanics make this home worth seeing! Easy access to shopping, restaurants & highways, convenience in a great package. Reverse Osmosis Water System. Plumbed for water softener.
Property Features
Property Type: Residential - Single Family
Cooling: Central
Fenced: Yes
Fireplaces: 2
Garage: 2 car attached
Heating: Electric, Heat Pump
Lot Size: 0.49 Acres
Stories: 1.0
Taxes: $3,900
Year Built: 1959
Feature Descriptions
Appliance Features: Dishwasher, Garbage Disposal, Microwave, Range, Refrigerator
Basement Features: Slab
Days on Site: 3
Exterior: Brick, Vinyl
Fireplace. Features: Gas, Two
Garage Features: 2 Car, Attached
Lot Dimensions: .4915 ac
Outside Features: Fence
Utilities: Sanitary Sewer, Well
Room Sizes
Living Room: 16 X 14 Level - Main
Dining Room: 20 X 15 Level - Main
Kitchen: 8 X 15 Level - Main
Family Room: 17 X 13 Level - Main
Laundry: 4 X 10 Level - Main
Primary Bedroom: 14 X 15 Level - Main
Bedroom: 12 X 10 Level - Main
Bedroom: 10 X 13 Level - Main
Local Schools
School District: Beavercreek
Listed By / Shown By
Listed By
Agency Name: Comey & Shepherd REALTORS
Agency Phone: (513) 489-2100
Shown By
Agent Name: Jay Mattlin
Agent Phone: (740) 974-4190 Cell
Agency Title: Key Realty

Estimate Your Payment
Estimated Payment
$ 1,908.17 per month $1,504.71 Principal & Interest $325.00 Property Tax $78.46 Homeowner's Insurance
2627 Big Woods Trail | MLS# 967679
This single family home located at 2627 Big Woods Trail, Beavercreek, OH 45431 is currently listed for sale with an asking price of $269,000. This property was built in 1959 and has 3 bedrooms and 2 full baths with 1860 sq. ft. Big Woods Trail is located in the Brook Hollow Estates subdivision within the Beavercreek school district. Search Brook Hollow Estates real estate on www.brokerjay.com today.