

BEDS3
BATHS2 full 1 partial
SQUARE FEET1,601
MLS#1891423
STATUSActive
PROPERTY TYPEResidential - Single Family
SCHOOLCincinnati
Property Description
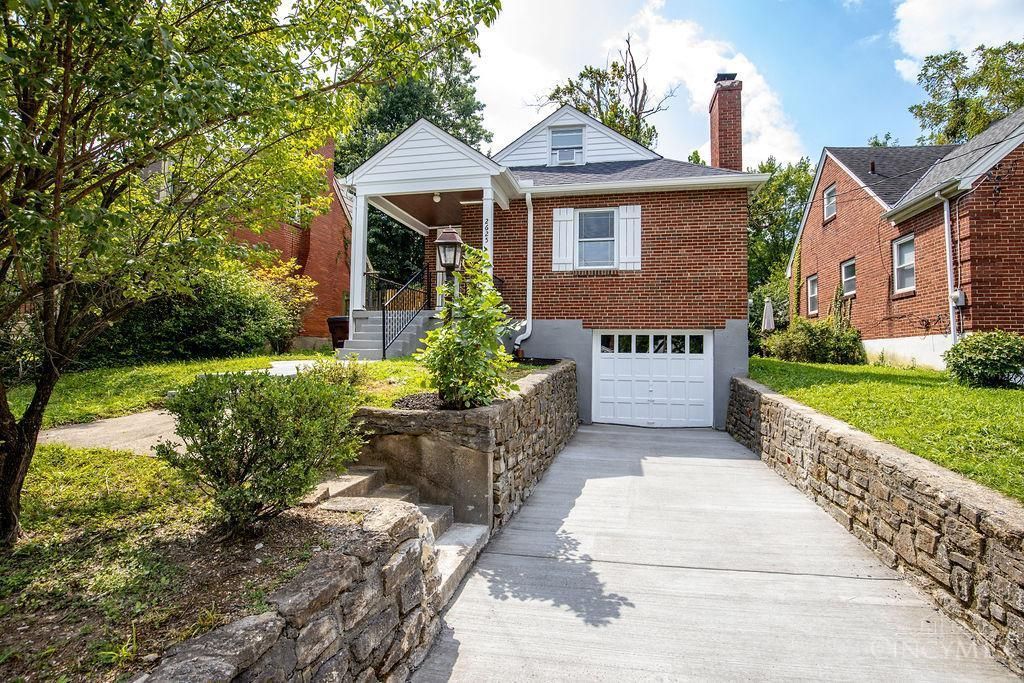
Subject is a 3 bedroom 2.5 bath brick SFH located in Village of Golf Manor, Cincinnati. It has been tastefully and professionally rehabbed to its fullest. The improvements include, but not limited to new roof, gutters, concrete driveway, basement and garage waterproofing with lifetime transferable warranty, high Eff HVAC, Water Heater, Kitchen cabinets, marble countertops, appliances, electric panel, flooring, doors, electric fixtures including wifi wireless garage door opening, and much more.
Property Features
Property Type: Residential - Single Family
Basement: Yes
Basement: Full
Cooling: Central Air
Fireplaces: 1
Garage: 1
Heating: Gas Furn EF Rtd 95%+
Home Style: A-Frame, Traditional
Lot Size: 0.10 Acres
Roof Type: Shingle
Stories: 2.0
Taxes: $3,008
Year Built: 1940
Feature Descriptions
Appliances: Dishwasher, Garbage Disposal, Microwave, Oven/Range, Refrigerator
Basement Fatures: Part Finished, Concrete Floor
Days on Site: 8
Exterior: Brick
Fireplace Features: Brick, Stone
Foundation: Poured
Garage/Carport: Built in, Front, Garage Attached
Gas: Natural
Kitchen: Walkout, Marble/Granite/Slate
Lot Dimensions: 40.83 X 110
Parcel #: 528-0003-0530-00
Parking: On Street, Driveway
Primary Bathroom: Tub w/Shower
Primary Bedroom: Window Treatment, Other
Rooms Total: 6
Sewer: Public Sewer
SQFT Basement: 1082
Tax Abatement: No
Water: Public
Water Heater: Gas
Window Features: Vinyl, ENERGY STAR
Room Sizes
Primary Bedroom: 12 X 15 Level - 1
Bedroom 2: 12 X 10 Level - 1
Bedroom 3: 13 X 28 Level - 2
Dining Room: 12 X 10 Level - 1
Entry: 5 X 12 Level - 1
Living Room: 18 X 13 Level - 1
Study/Den: 12 X 9 Level - 2
Local Schools
School District: Cincinnati
Listed By / Shown By
Listed By
Agency Name: OwnerLand Realty, Inc.
Agent Name: Arman Muradyan
Agency Phone: 513-896-1200

Shown By
Agent Name: Jay Mattlin
Agent Phone: (740) 974-4190 Cell
Agency Title: Key Realty

Estimate Your Payment
Estimated Payment
$ 2,010.40 per month $1,672.52 Principal & Interest $250.67 Property Tax $87.21 Homeowner's Insurance
2625 St Albans Avenue | MLS# 1891423
This single family home located at 2625 St Albans Avenue, Golf Manor, OH 45237 is currently listed for sale with an asking price of $299,000. This property was built in 1940 and has 3 bedrooms and 2 full and 1 partial baths with 1601 sq. ft. St Albans Avenue is located within the Cincinnati school district. Search Golf Manor real estate on www.brokerjay.com today.