

BEDS3
BATHS1 full 1 partial
SQUARE FEET1,911
MLS#226033380
STATUSActive
PROPERTY TYPEResidential - Single Family
SUBDIVISIONChoctaw Lake
SCHOOLLONDON CITY
Property Description
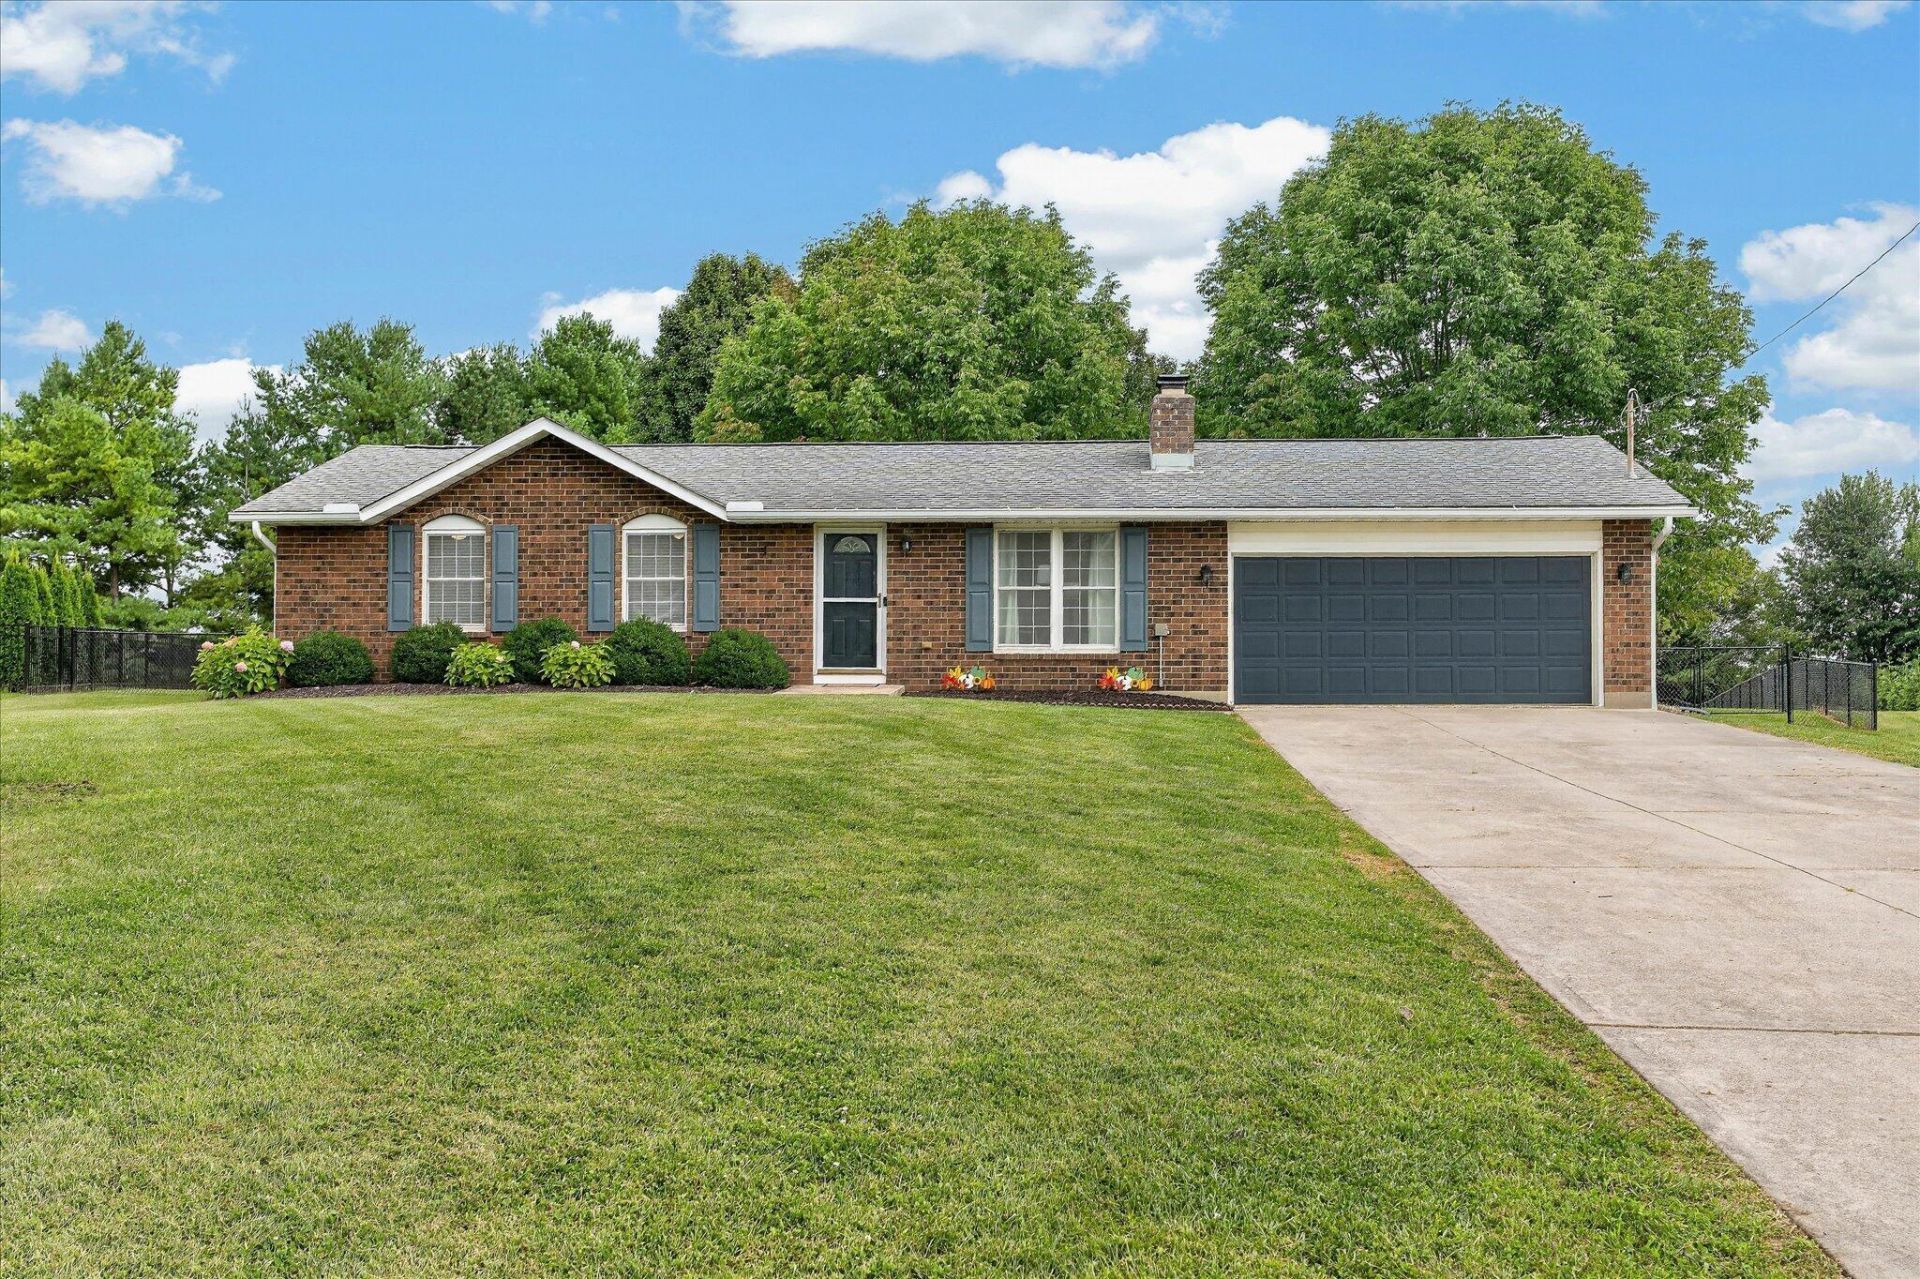
Nestled on half an acre with a lake view, this brick ranch is the perfect combo of country comfort living and exciting lake life community. The large front yard sets the scene for a warm welcome into the living room with a brick wood-burning fireplace. The kitchen has plenty of cabinets and comes complete with all appliances. Three bedrooms on the main level, one full bathroom, plus a half bath in the primary. The FULL basement has a rec area, additional storage space, a second fireplace and a designated office/4th bedroom option. Washer and dryer also stay with home. Enjoy your back patio in privacy surrounded by mature trees, fenced in yard and storage shed. Just over a half acre of land and a 2 car garage allows plenty of space for all your hobbies. New electrical sub panel for additional outdoor outlet including an RV hook up. Quick and easy commute, just minutes from I-70. Spend the day on the lake or exploring the many amenities that Choctaw Lake has to offer! Don't miss out on a low maintenance home in this desired area!
Upcoming Open Houses
Open House Saturday September 5th, 1:00pm - 3:00pm
Open House Sunday September 6th, 1:00pm - 3:00pm
Property Features
Property Type: Residential - Single Family
Basement: Yes
Basement: Full
Cooling: Central Air
Fireplaces: 2
Garage: 2 car attached
Heating: Forced Air
Home Style: Ranch
Lot Size: 0.58 Acres
Taxes: $3,404
Year Built: 1975
Feature Descriptions
Association/Condo Fee: 353
Exterior: Brick, Vinyl Siding
Fireplace: Wood Burning, Two
Flooring: Carpet, Vinyl
HOA: Yes
Lot: Water View
Parcel #: 24-00965.000
Parking: Garage Door Opener, Attached Garage
Windows: Insulated All
Local Schools
School District: LONDON CITY
Listed By / Shown By
Listed By
Agency Name: ERA Martin & Associates
Agent Name: Chelsea M Toops
Agency Phone: 740-636-0393

Shown By
Agent Name: Jay Mattlin
Agent Phone: (740) 974-4190 Cell
Agency Title: Key Realty

Estimate Your Payment
Estimated Payment
$ 2,784.95 per month $2,377.33 Principal & Interest $283.67 Property Tax $123.96 Homeowner's Insurance
2600 Karok Drive | MLS# 226033380
This single family home located at 2600 Karok Drive , London, OH 43140 is currently listed for sale with an asking price of $425,000. This property was built in 1975 and has 3 bedrooms and 1 full and 1 partial baths with 1911 sq. ft. Karok Drive is located in the Choctaw Lake subdivision within the LONDON CITY school district. Search Choctaw Lake real estate on www.brokerjay.com today.