

BEDS3
BATHS1 full
SQUARE FEET1,296
MLS#1890601
STATUSPending
PROPERTY TYPEResidential - Single Family
SCHOOLWestern Brown
Property Description
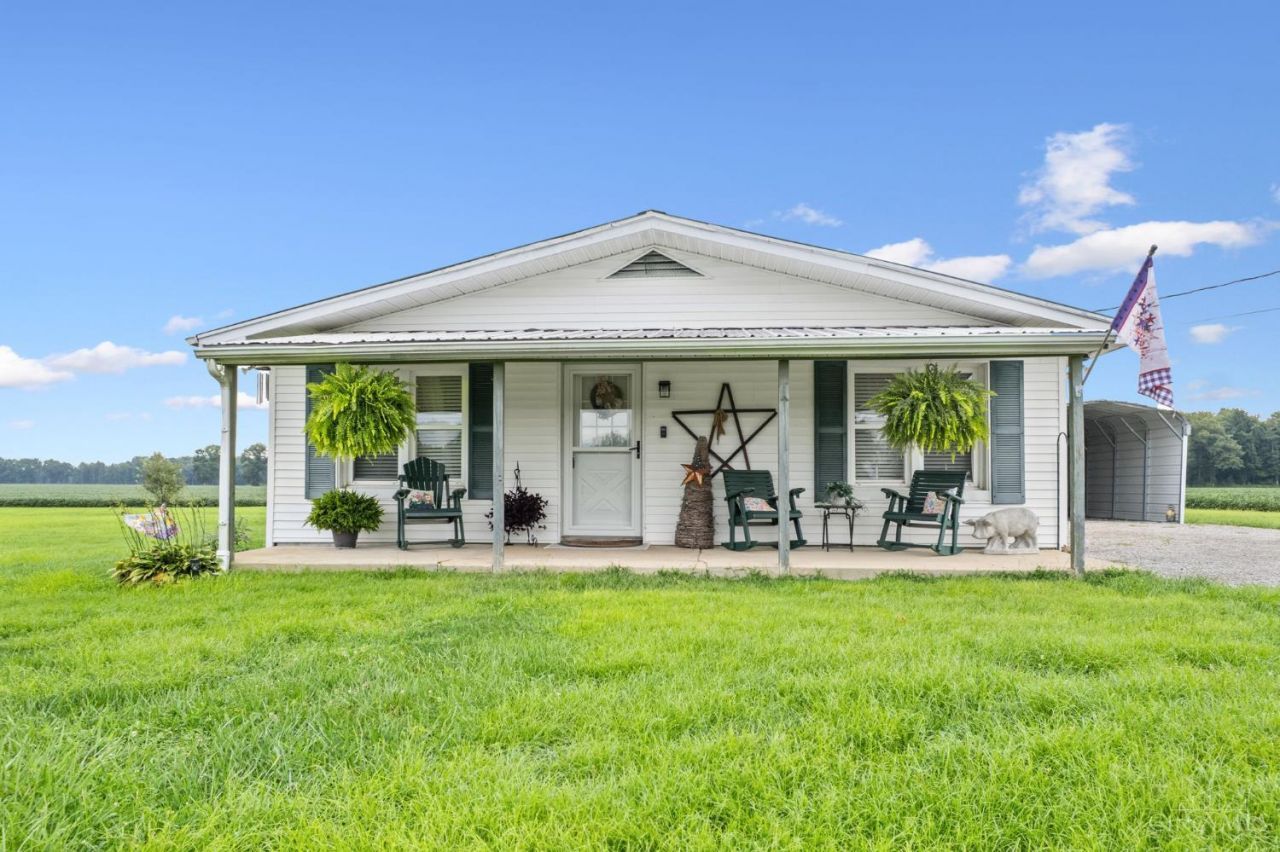
Don't miss out on this updated 3 bedroom home on over 1 acre in Western Brown Schools. Conveniently located near 32 this home features fresh paint, new flooring, and a new water heater. The outside has a new above-ground pool and deck with a beautifully maintained yard. The 32x50 barn has water and electric with 3 stalls and an outdoor pin attached. Professional pictures coming first of the week.
Property Features
Property Type: Residential - Single Family
Basement: None
Cooling: Central Air
Heating: Electric, Forced Air
Home Style: Ranch
Lot Size: 1.20 Acres
Roof Type: Metal
Stories: 1.0
Taxes: $1,194
Year Built: 1959
Amenities
Deck
Porch
Feature Descriptions
Access: Paved Road
Appliances: Dishwasher, Microwave, Oven/Range, Refrigerator
Buildings: Barn, Shed
Days on Site: 18
Exterior: Vinyl Siding
Foundation: Block
Garage/Carport: Carport Detached
Gas: None
Miscellaneous: Ceiling Fan
Parcel #: 370728280201
Parking: Driveway
Primary Bathroom: Tub w/Shower
Primary Bedroom: Other
Rooms Total: 6
Sewer: Septic Tank
Special View Info: Woods, Other
Swimming Pool: Yes
Swimming Pool: Above Ground
Tax Abatement: No
Topography: Cleared, Level
Water: Public
Water Heater: Electric
Window Features: Double Hung
Room Sizes
Primary Bedroom: 13 X 14 Level - 1
Bedroom 2: 12 X 13 Level - 1
Bedroom 3: 11 X 15 Level - 1
Living Room: 14 X 20 Level - 1
Laundry Room: 11 X 12 Level - 1
Local Schools
School District: Western Brown
Listed By / Shown By
Listed By
Agency Name: Huff Realty
Agent Name: Jennifer Wallace
Agency Phone: 513-474-3500

Shown By
Agent Name: Jay Mattlin
Agent Phone: (740) 974-4190 Cell
Agency Title: Key Realty

Estimate Your Payment
Estimated Payment
$ 1,423.71 per month $1,258.59 Principal & Interest $99.50 Property Tax $65.63 Homeowner's Insurance
2583 Bardwell West Road | MLS# 1890601
This single family home located at 2583 Bardwell West Road, Sterling Township, OH 45154 is currently listed for sale with an asking price of $225,000. This property was built in 1959 and has 3 bedrooms and 1 full baths with 1296 sq. ft. Bardwell West Road is located within the Western Brown school district. Search Sterling Township real estate on www.brokerjay.com today.