

BEDS3
BATHS2 full 1 partial
SQUARE FEET1,774
MLS#10012386
STATUSActive
PROPERTY TYPEResidential - Condominium
SUBDIVISIONHeather Village
SCHOOLToledo
Property Description
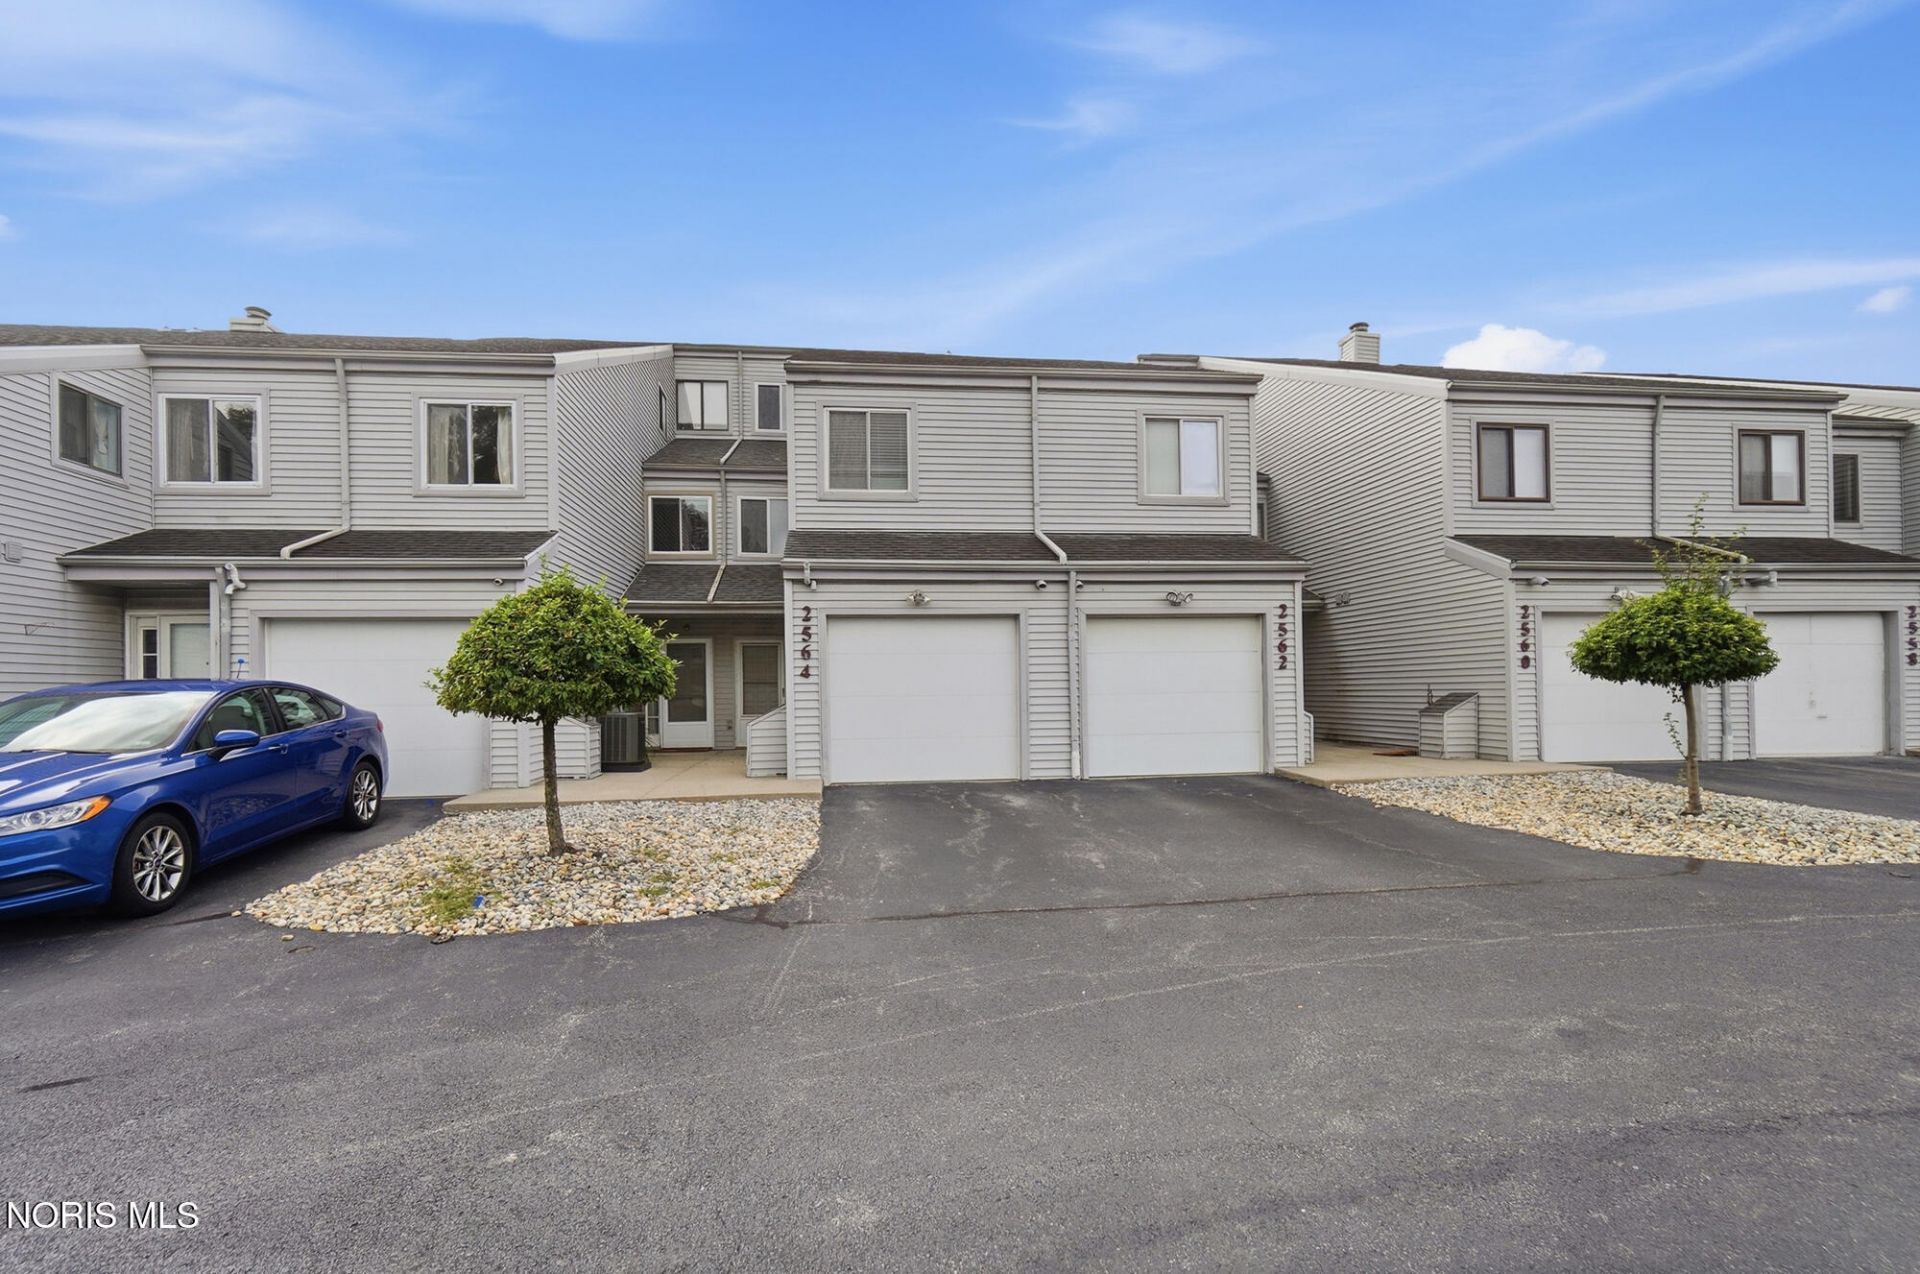
Welcome to Heather Village and lifestyle community with tennis courts and pool. This condo offers a functional layout with spacious first floor with living/dining room combo with laminate flooring. The kitchen is bright and clean and all appliances are included! This also includes the washer and dryer which is on the main floor. The attached garage provides convenience to your own unit. The primary bedroom offers large double closest and ensuite.The third- floor family room/ bonus room with fireplace! This is an exceptional buy at an affordable price with all amenities a buyer is looking for.
Property Features
Property Type: Residential - Condominium
Cooling: Central Air
Fireplaces: 1
Garage: 1
Heating: Forced Air, Natural Gas
Roof Type: Shingle
Stories: 2.0
Year Built: 1977
Amenities
Vaulted Ceiling(s)
Feature Descriptions
Appliances: Dishwasher, Microwave, Water Heater, Dryer, Electric Cooktop, Electric Oven, Refrigerator, Washer
Days on Site: 8
Exterior: Vinyl Siding
Fireplace: Family Room, Wood Burning
Flooring: Carpet, Tile, Laminate
Laundry: Main Level
Parcel#: 07-68658
Parking: Asphalt
Parking Notes: Asphalt
Patio/Porch: Rear Patio
Pets Allowed: Yes
Sewer: Sanitary Sewer
Utilities: Cable Available, Electricity Connected, Sewer Connected, Water Connected
Water: Public
Room Sizes
Living Room: Level - Main
Dining Room: Level - Main
Kitchen: Level - Main
Primary Bedroom 1: Level - Upper
Bedroom 3: Level - Upper
Bedroom 2: Level - Upper
Family Room: Level - Upper
Local Schools
High School: Bowsher
Middle School: None
Elementary School: Glendale - Feilbach
School District: Toledo
Listed By / Shown By
Listed By
Agency Name: Howard Hanna
Agency Phone: 419-535-0011
Shown By
Agent Name: Jay Mattlin
Agent Phone: (740) 974-4190 Cell
Agency Title: Key Realty

Estimate Your Payment
Estimated Payment
$ 1,059.37 per month $1,006.87 Principal & Interest $0.00 Property Tax (data not provided by mls) $52.50 Homeowner's Insurance
2564 W Village Drive | MLS# 10012386
This condo located at 2564 W Village Drive, Toledo, OH 43614 is currently listed for sale with an asking price of $180,000. This property was built in 1977 and has 3 bedrooms and 2 full and 1 partial baths with 1774 sq. ft. W Village Drive is located in the Heather Village subdivision within the Toledo school district. Search Heather Village real estate on www.brokerjay.com today.