

BEDS3
BATHS1 full
SQUARE FEET1,182
MLS#1890557
STATUSPending
PROPERTY TYPEResidential - Single Family
SCHOOLCincinnati
Property Description
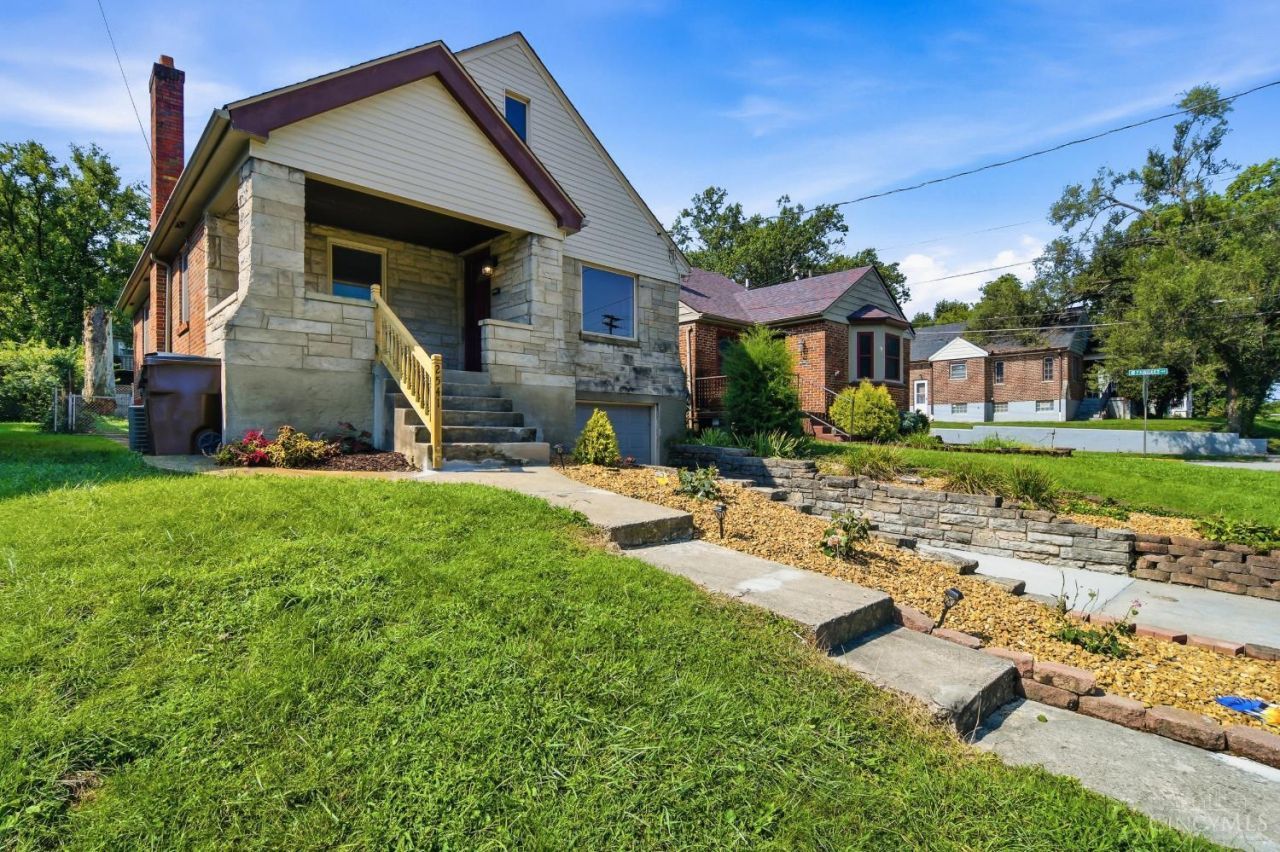
Adorable Cape Cod home with charm and character. Move-in Ready. Many improvements and upgrades. Newer furnace and roof. Bright and Cheery Living Room and dining room with Pella windows and electric fireplace Pegged hardwood Floors. Convenient 1st floor bedrroms and bath. Dormer room with new carppet. 2nd Floor Sortage room, study or kis play area. Large back yard with privacy fence and patio. Spacious open lower level with workshop area and laundry. Walk out to garage. Great central location Golf Manor Close to shopping, restuarants and schools. 18 minutes to downtwon cincinnati.
Property Features
Property Type: Residential - Single Family
Basement: Full
Basement: Yes
Cooling: Central Air
Fireplaces: 1
Garage: 1
Heating: Forced Air, Gas
Home Style: Cape Cod
Lot Size: 0.09 Acres
Roof Type: Shingle
Stories: 1.5
Taxes: $2,784
Year Built: 1941
Amenities
Patio
Porch
Yard Lights
Feature Descriptions
Access: City Street, State Highway, US Highway
Appliances: Dishwasher, Dryer, Garbage Disposal, Microwave, Oven/Range, Refrigerator, Washer
Basement Fatures: Concrete Floor, Unfinished, Glass Blk Wind
Days on Site: 17
Exterior: Stone, Vinyl Siding
Fencing: Privacy
Fireplace Features: Electric
Foundation: Poured
Garage/Carport: Built in, Oversized, Front, Garage Attached
Gas: Natural
Kitchen: Vinyl Floor, Galley, Walkout, Wood Floor
Mechanical Systems: Air Cleaner, Garage Door Opener
Miscellaneous: 220 Volt, Attic Storage, Cable, Ceiling Fan, Home Warranty, Smoke Alarm
Parcel #: 5280003014800
Parking: On Street, Driveway
Primary Bathroom: Tile Floor, Tub w/Shower
Primary Bedroom: Wood Floor
Rooms Total: 6
Sewer: Public Sewer
SQFT Basement: 953
Tax Abatement: No
Topography: Level
Water: Public
Water Heater: Gas
Window Features: Picture, Double Hung, Vinyl
Room Sizes
Primary Bedroom: 12 X 11 Level - 1
Bedroom 2: 12 X 10 Level - 1
Bedroom 3: 19 X 1 Level - 2
Dining Room: 11 X 11 Level - 1
Living Room: 16 X 11 Level - 1
Local Schools
School District: Cincinnati
Listed By / Shown By
Listed By
Agency Name: RE/MAX Preferred Group
Agent Name: V. Gail Wagner
Agency Phone: 513-474-6767

Shown By
Agent Name: Jay Mattlin
Agent Phone: (740) 974-4190 Cell
Agency Title: Key Realty

Estimate Your Payment
Estimated Payment
$ 1,761.61 per month $1,453.81 Principal & Interest $232.00 Property Tax $75.80 Homeowner's Insurance
2541 Losantiville Avenue | MLS# 1890557
This single family home located at 2541 Losantiville Avenue, Golf Manor, OH 45237 is currently listed for sale with an asking price of $259,900. This property was built in 1941 and has 3 bedrooms and 1 full baths with 1182 sq. ft. Losantiville Avenue is located within the Cincinnati school district. Search Golf Manor real estate on www.brokerjay.com today.