

BEDS3
BATHS2 full 1 partial
SQUARE FEET2,379
MLS#1892104
STATUSActive
PROPERTY TYPEResidential - Single Family
SCHOOLCincinnati
Property Description
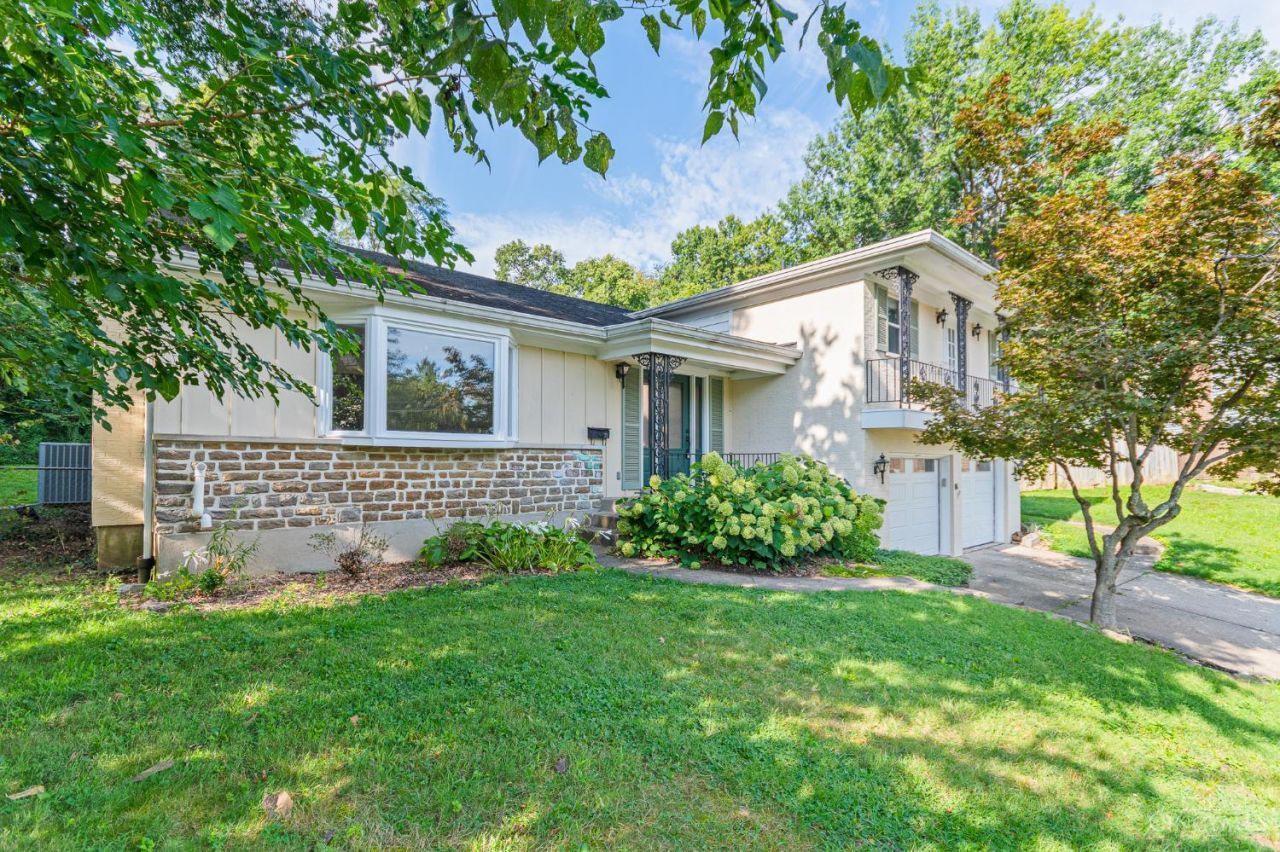
You won't want to miss this charming home nestled in the quiet cul-de-sac of one of Mt Washington's most coveted streets! Enjoy the spacious open-floor plan with hardwood flooring throughout the first and second floors, cove ceilings, a formal walk-out dining room, 2024 wooden kitchen cabinetry and countertops, and a primary bedroom fit with an adjoining bath and balcony. Not to mention the screened in porch, lower level family room with a brick fireplace, and walkout access to the patio/fenced-in backyard, and a spacious front-facing 2-car garage! In addition to the plethora of amenities, there have also been several improvements including; 2020 attic re-insulation, 2021 garage door replacement, 2023 heat pump, 2024 front door/interior garage passageway door/exterior garage door replacements, and 2025 garage door motors. There is much to love about this place, so schedule your private viewing now to see it for yourself!
Property Features
Property Type: Residential - Single Family
Basement: Yes
Basement: Full
Cooling: Central Air
Fireplaces: 1
Garage: 2
Heating: Forced Air, Gas, Heat Pump
Home Style: Traditional
Lot Size: 0.42 Acres
Roof Type: Shingle
Taxes: $6,408
Year Built: 1966
Amenities
Multi Panel Doors
Balcony
Cul de sac
Patio
Porch
Feature Descriptions
Appliances: Dishwasher, Dryer, Garbage Disposal, Microwave, Oven/Range, Refrigerator, Washer
Basement Fatures: Bath Rough-In, Concrete Floor, Unfinished
Buildings: Shed
Days on Site: 3
Exterior: Brick, Wood Siding
Family Room: Walkout, Fireplace, Window Treatment
Fencing: Privacy, Wood
Fireplace Features: Brick, Wood
Flex Rooms: Screened Porch
Foundation: Poured
Garage/Carport: Built in, Oversized, Front
Gas: Natural
Kitchen: Pantry, Solid Surface Ctr, Wood Cabinets, Laminate Floor
Miscellaneous: 220 Volt, Ceiling Fan, Recessed Lights
Parcel #: 003-0009-0030-00
Parking: Driveway
Primary Bathroom: Double Shower, Tile Floor
Primary Bedroom: Bath Adjoins, Walkout, Window Treatment, Wood Floor
Rooms Total: 7
Sewer: Public Sewer
SQFT Basement: 754
Tax Abatement: No
Water: Public
Water Heater: Gas
Window Features: Bay/Bow, Slider, Double Hung, Vinyl, Insulated
Room Sizes
Primary Bedroom: 21 X 15 Level - 2
Bedroom 2: 17 X 12 Level - 2
Bedroom 3: 14 X 17 Level - 2
Dining Room: 11 X 13 Level - 1
Entry: 13 X 6 Level - 1
Family Room: 23 X 21 Level - Lower
Living Room: 19 X 13 Level - 1
Laundry Room: 11 X 10 Level - Basement
Local Schools
School District: Cincinnati
Listed By / Shown By
Listed By
Agency Name: Keller Williams Advisors
Agent Name: Peter Zimmer
Agency Phone: 513-766-9200

Shown By
Agent Name: Jay Mattlin
Agent Phone: (740) 974-4190 Cell
Agency Title: Key Realty

Estimate Your Payment
Estimated Payment
$ 2,593.30 per month $1,957.24 Principal & Interest $534.00 Property Tax $102.05 Homeowner's Insurance
2510 Meadowmar Lane | MLS# 1892104
This single family home located at 2510 Meadowmar Lane, Cincinnati, OH 45230 is currently listed for sale with an asking price of $349,900. This property was built in 1966 and has 3 bedrooms and 2 full and 1 partial baths with 2379 sq. ft. Meadowmar Lane is located within the Cincinnati school district. Search Cincinnati real estate on www.brokerjay.com today.