

BEDS4
BATHS2 full 1 partial
SQUARE FEET2,476
MLS#10012389
STATUSActive
PROPERTY TYPEResidential - Single Family
SUBDIVISIONSaddlebrook
SCHOOLPerrysburg
Property Description
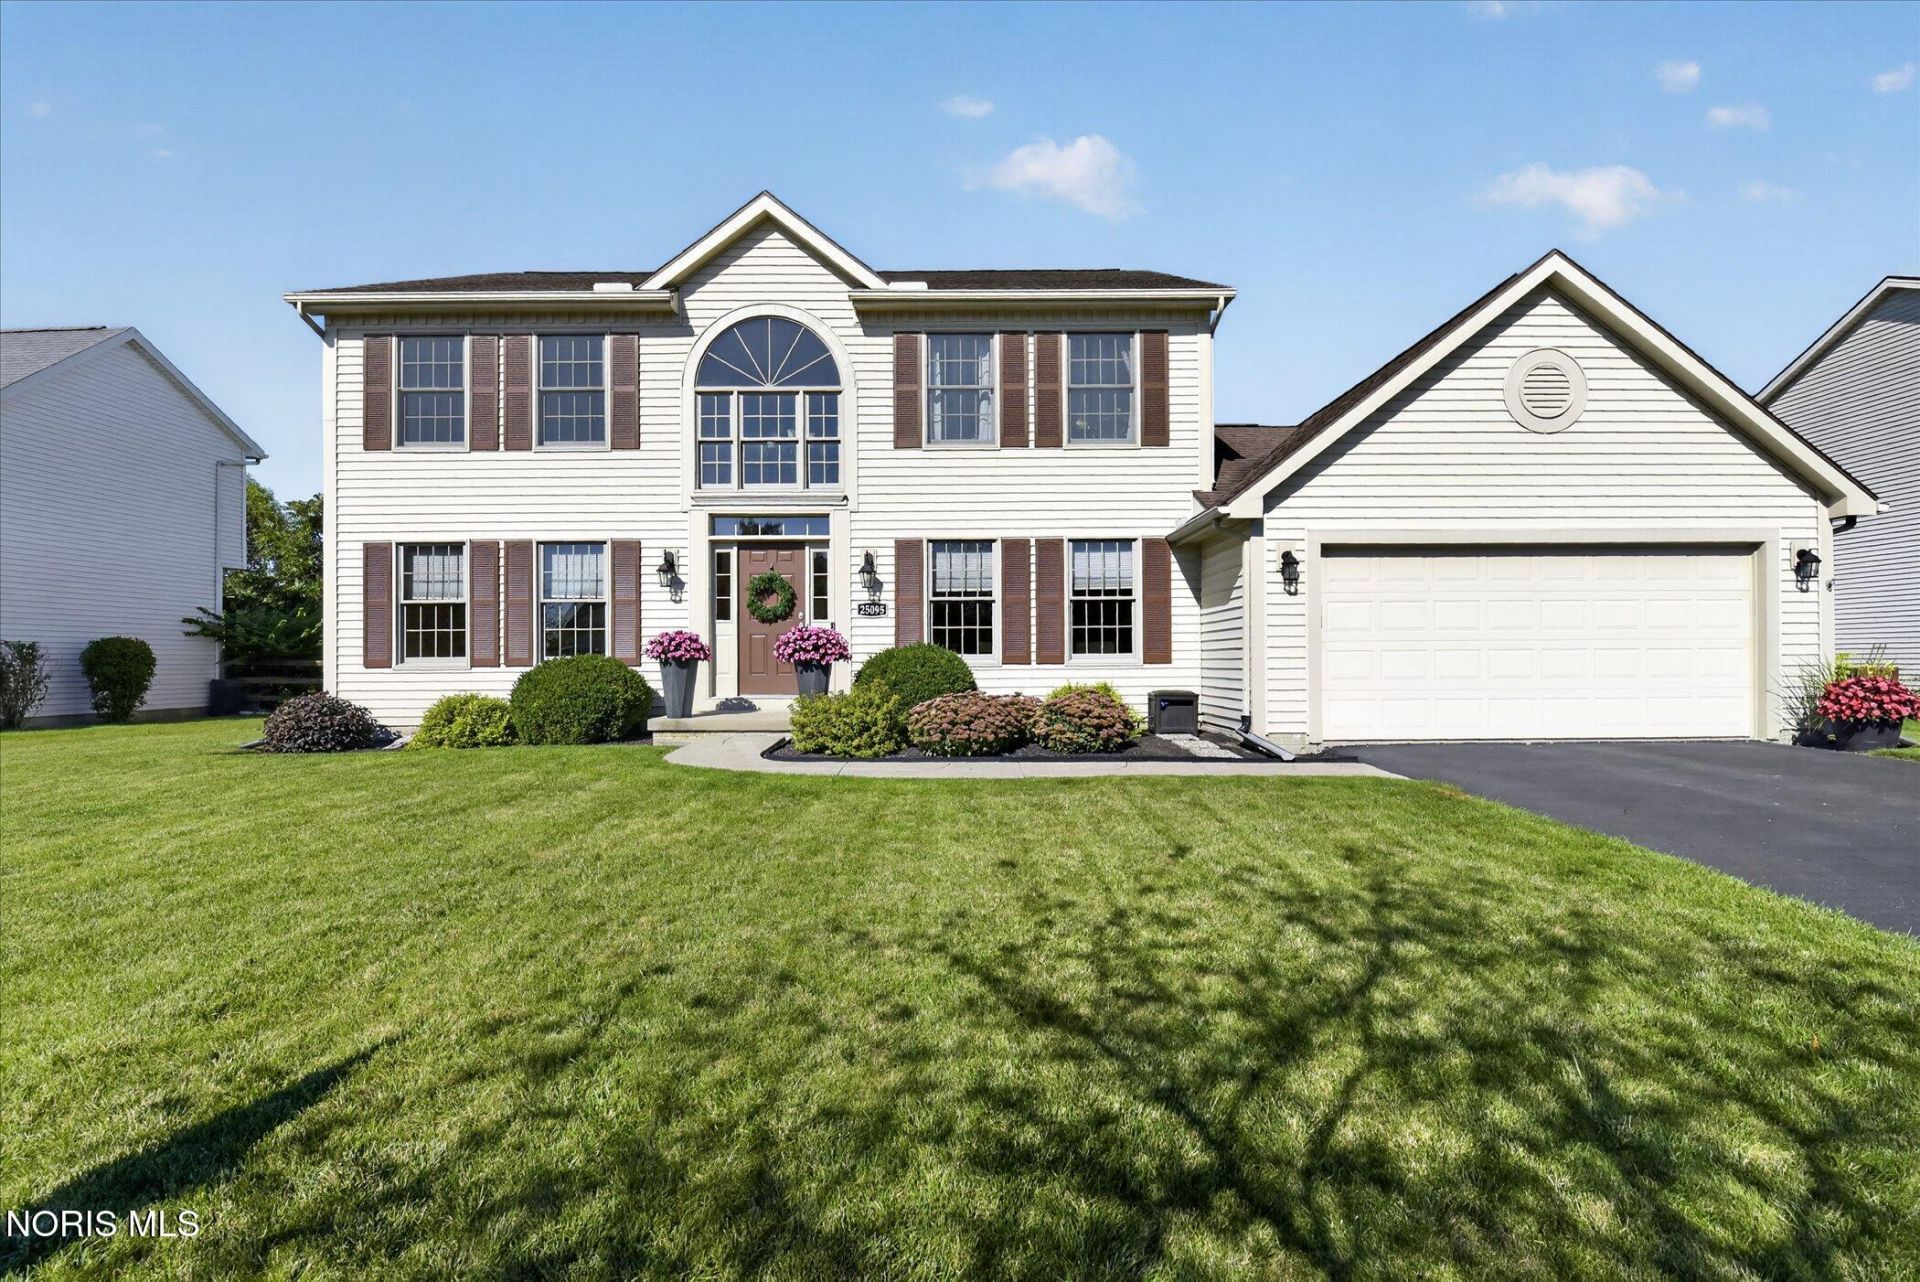
Nearly 2,500 sq. ft., an incredible yard and a spacious outdoor living area make this Saddlebrook home one to notice. Built by Forrester Worley and owned by the original owner, this 4-bedroom, 2.5-bath home pairs generous living space with Colonial Revival-inspired architectural details, including a balanced façade, shuttered windows and a distinctive arched window above the entry. Inside, there is plenty of room to spread out, with a full, partially finished basement providing additional living and storage space. Outdoors, a 16' x 31.5' concrete patio opens to a standout yard with plenty of space to enjoy. Additional features include garage attic storage and a partitioned basement storage area pre-plumbed for an additional bathroom. Saddlebrook residents also enjoy access to a private 7-acre centralized park with a gazebo, paved perimeter walking path, playground, basketball court, baseball backstop and soccer goals. Located with convenient access to shopping, dining and area recreation, this home brings together space, setting and established neighborhood amenities.
Property Features
Property Type: Residential - Single Family
Basement: Full
Basement: Yes
Cooling: Ceiling Fan(s), Central Air
Fireplaces: 1
Garage: 2.5
Heating: Forced Air
Lot Size: 0.26 Acres
Roof Type: Shingle
Stories: 2.0
Year Built: 2007
Amenities
Open Floorplan
Primary Bathroom
Walk-In Closet(s)
Other
Feature Descriptions
Appliances: Dishwasher, Water Heater, Electric Range Connection, Refrigerator, Washer
Days on Site: 8
Exterior: Vinyl Siding
Fencimg: Split Rail
Fireplace: Family Room, Gas
Flooring: Other
Laundry: Main Level, Sink
Lot Dimensions: 85X133
Parcel#: J37-100-2300-01-167.000
Parking: Asphalt, Additional Parking, Driveway
Parking Notes: Asphalt, Additional Parking, Driveway
Patio/Porch: Rear Patio
Security: Other
Sewer: Public Sewer
Utilities: Other
Water: Public
Room Sizes
Primary Bedroom 1: Level - Upper
Bedroom 2: Level - Upper
Bedroom 3: Level - Upper
Bedroom 4: Level - Upper
Family Room: Level - Main
Living Room: Level - Main
Kitchen: Level - Main
Dining Room: Level - Main
Laundry: Level - Main
Local Schools
High School: Perrysburg
Middle School: None
Elementary School: Frank
School District: Perrysburg
Listed By / Shown By
Listed By
Agency Name: Howard Hanna
Agency Phone: 419-861-7700
Shown By
Agent Name: Jay Mattlin
Agent Phone: (740) 974-4190 Cell
Agency Title: Key Realty

Estimate Your Payment
Estimated Payment
$ 2,413.01 per month $2,293.42 Principal & Interest $0.00 Property Tax (data not provided by mls) $119.58 Homeowner's Insurance
25095 Belmont Court | MLS# 10012389
This single family home located at 25095 Belmont Court, Perrysburg, OH 43551 is currently listed for sale with an asking price of $410,000. This property was built in 2007 and has 4 bedrooms and 2 full and 1 partial baths with 2476 sq. ft. Belmont Court is located in the Saddlebrook subdivision within the Perrysburg school district. Search Saddlebrook real estate on www.brokerjay.com today.