

BEDS3
BATHS2 full
SQUARE FEET2,260
MLS#20263505
STATUS
PROPERTY TYPEResidential - Single Family
SCHOOLWillard
Property Description
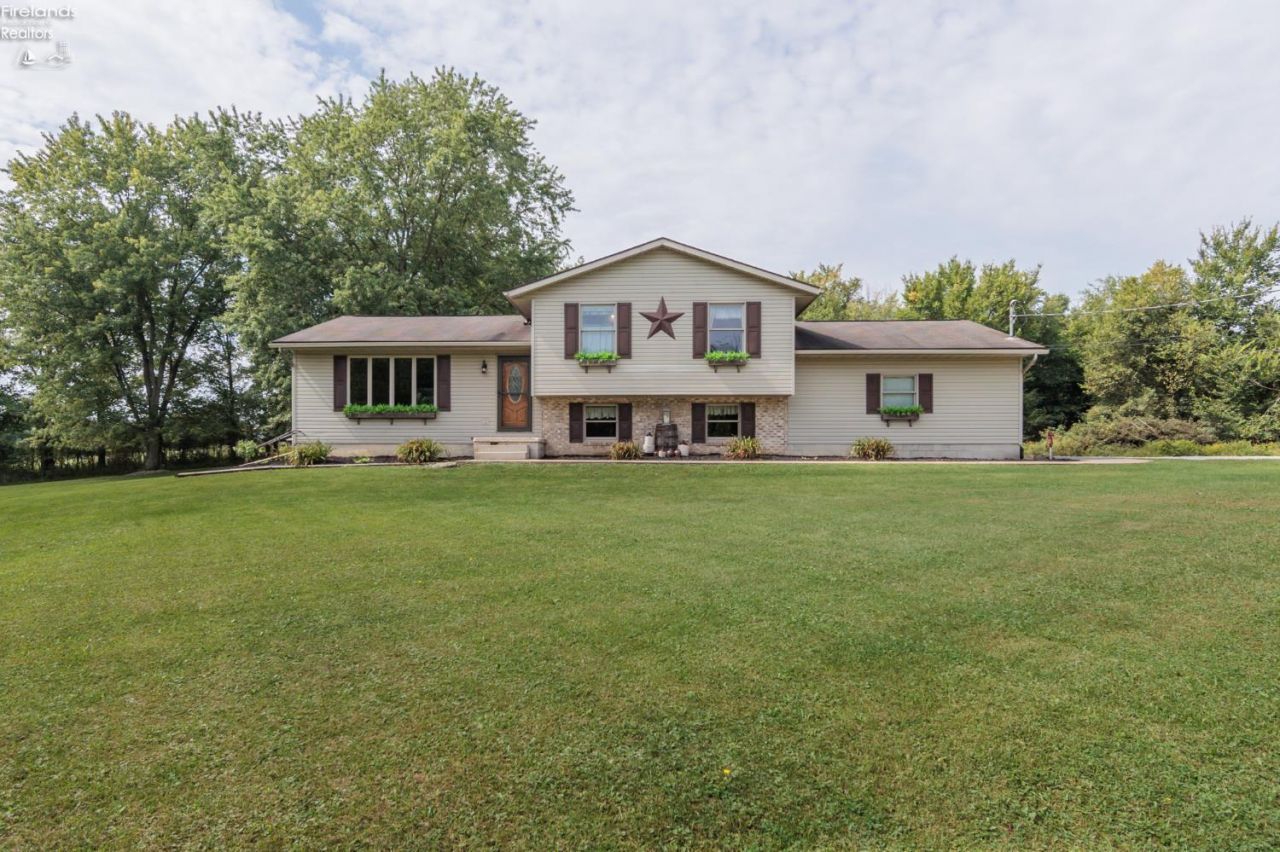
Welcome to fun lake living in Holiday Lakes! This beautifully updated, fully finished multilevel home offers gorgeous living space on every level. Features include newer flooring, an open living/dining area, updated kitchen with quartz countertops, undermount sink and lovely backsplash, plus a theater room with wet bar...perfect for movie nights or game-day shenanigans. A 2.5-car attached garage which provides plenty of storage for tools, toys and outdoor equipment. Enjoy the cozy wood-burning fireplace in the family room, plus garage heat for added comfort. New water heater (2019); furnace and A/C (2010), updated primary bath, and so much more! Come see why Holiday Lakes living is the good life!
Property Features
Property Type: Residential - Single Family
Basement: Yes
Cooling: Central
Heating: Gas
Home Style: Mult-Level
Lot Size: 1.99 Acres
Roof Type: Asphalt
Year Built: 1999
Feature Descriptions
Basement Features: Finished, Part
Exterior: Vinyl Siding
Features: Ceiling Fan, Dishwasher, Dryer, Fireplace:Wood Burn, Microwave, Range, Refrigerator, Washer, Wet Bar
Formal Dining: Yes
HOA Fee: 980.00
HOA Fee Includes: Snow Removal
Parking Notes: Attached, Heated
Sewer: Septic Tank
Special View Info: Lake
Water: Rural
Water Features: Beach Rights
Room Sizes
Primary: 17x12.50 Level - 2nd Floor
Bedroom 2: 12.80x10.60 Level - 2nd Floor
Bedroom 3: 12x10 Level - 2nd Floor
Dining Room: 12.50x10 Level - Main
Family Room: 20x14.10 Level - Lower Levels
Foyer: 8x5
Kitchen: 14.80x11.50 Level - Main
Living Room: 16.50x12.50 Level - Main
Local Schools
School District: Willard
Listed By / Shown By
Listed By
Agency Name: RE/MAX Crossroads - Vermilion
Shown By
Agent Name: Jay Mattlin
Agent Phone: (740) 974-4190 Cell
Agency Title: Key Realty

Estimate Your Payment
Estimated Payment
$ 1,588.46 per month $1,509.74 Principal & Interest $0.00 Property Tax (data not provided by mls) $78.72 Homeowner's Insurance
246 Portage Path | MLS# 20263505
This single family home located at 246 Portage Path, Willard, OH 44890 is currently listed for sale with an asking price of $269,900. This property was built in 1999 and has 3 bedrooms and 2 full baths with 2260 sq. ft. Portage Path is located within the Willard school district. Search Willard real estate on www.brokerjay.com today.