

BEDS3
BATHS1 full 1 partial
SQUARE FEET1,114
MLS#20263226
STATUS
PROPERTY TYPEResidential - Mobile Home
SCHOOLWoodmore
Property Description
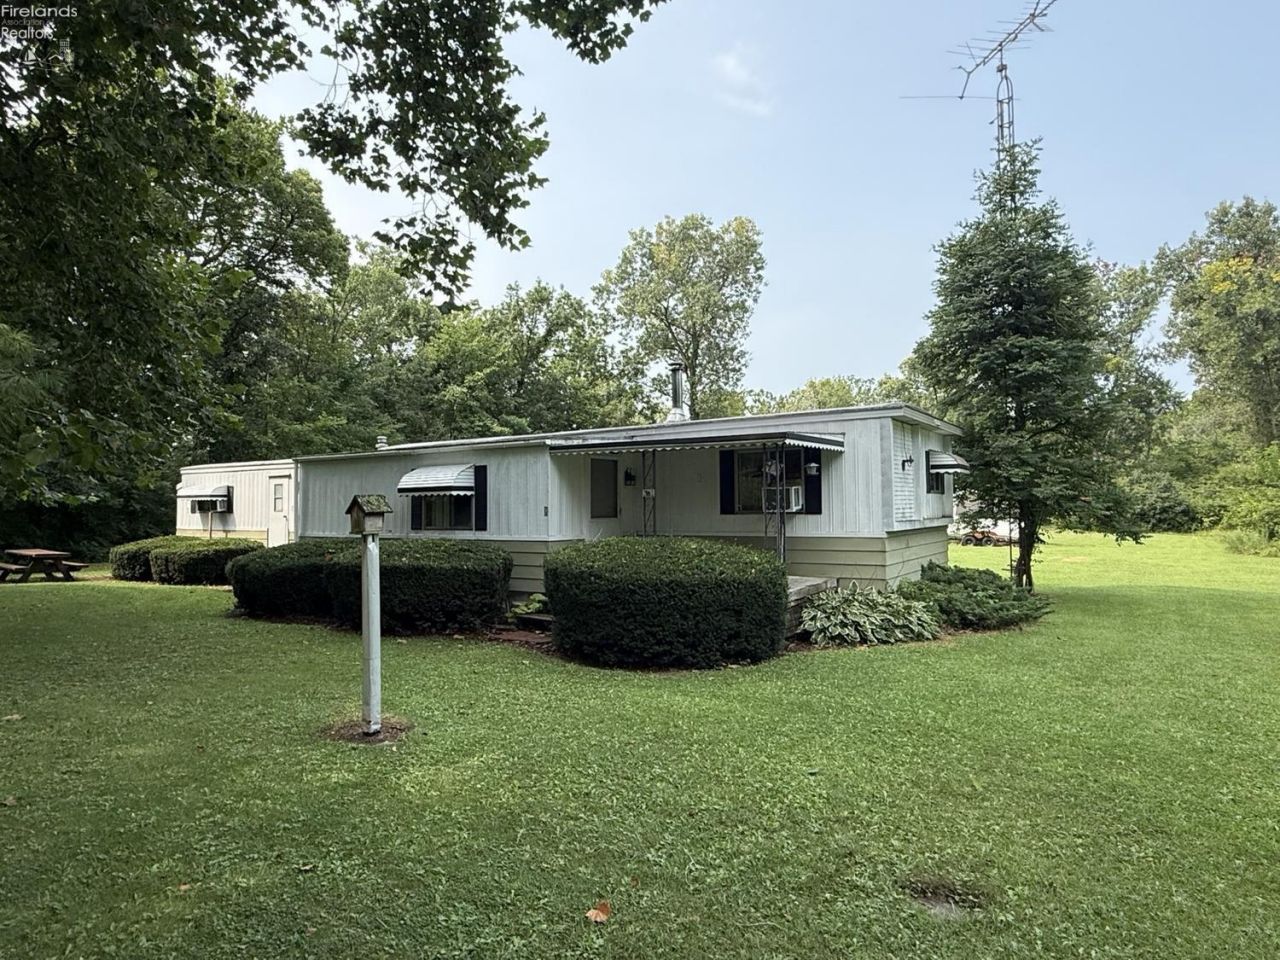
This home in Gibsonburg offers peaceful country living on 4.07 beautiful acres with plenty of space, storage, and possibilities. The home features 2 bedrooms with the potential for a 3rd, 1.5 baths, and an open living room and kitchen layout that creates a comfortable, spacious feel.The property also includes a 24' x 24' pole barn with a garage door, concrete floor, and electric; a 20' x 18' pole carport; a 16' x 12' wood shed; and an additional 12' x 10' shed. A newer washer, dryer, stove, and refrigerator are included, and a wood burner provides an additional heat source.Enjoy the quiet, quaint setting and over 4 acres of room to spread out. With this much acreage, multiple outbuildings, and everything the property offers, it represents incredible value at this price point. Properties offering this much for the money are hard to find!
Property Features
Property Type: Residential - Mobile Home
Cooling: Window
Fuel Type: TJ Propane
Heating: Electric, Propane, Wood
Home Style: 1 Story
Lot Size: 4.04 Acres
Roof Type: Unknown
Stories: 1.0
Year Built: 1978
Feature Descriptions
Days on Site: 18
Exterior: Aluminum
Features: Accessory Building, Cable, Dryer, Fireplace:Wood Burn, Shed/Storage, Storm Windows, Washer
HOA Fee: 0.00
Lot Dimensions: 175,852
Parking Notes: Carport
Sewer: Septic Tank
Water: Well
Room Sizes
Primary: 13x9 Level - Main
Bedroom 2: 9x9 Level - Main
Kitchen: 11x9 Level - Main
Living Room: 20x17 Level - Main
Local Schools
School District: Woodmore
Listed By / Shown By
Listed By
Agency Name: RE/MAX Preferred Associates
Shown By
Agent Name: Jay Mattlin
Agent Phone: (740) 974-4190 Cell
Agency Title: Key Realty

Estimate Your Payment
Estimated Payment
$ 744.50 per month $707.61 Principal & Interest $0.00 Property Tax (data not provided by mls) $36.90 Homeowner's Insurance
2450 County Road 62 | MLS# 20263226
This single family home located at 2450 County Road 62, Gibsonburg, OH 43431 is currently listed for sale with an asking price of $126,500. This property was built in 1978 and has 3 bedrooms and 1 full and 1 partial baths with 1114 sq. ft. County Road 62 is located within the Woodmore school district. Search Gibsonburg real estate on www.brokerjay.com today.