

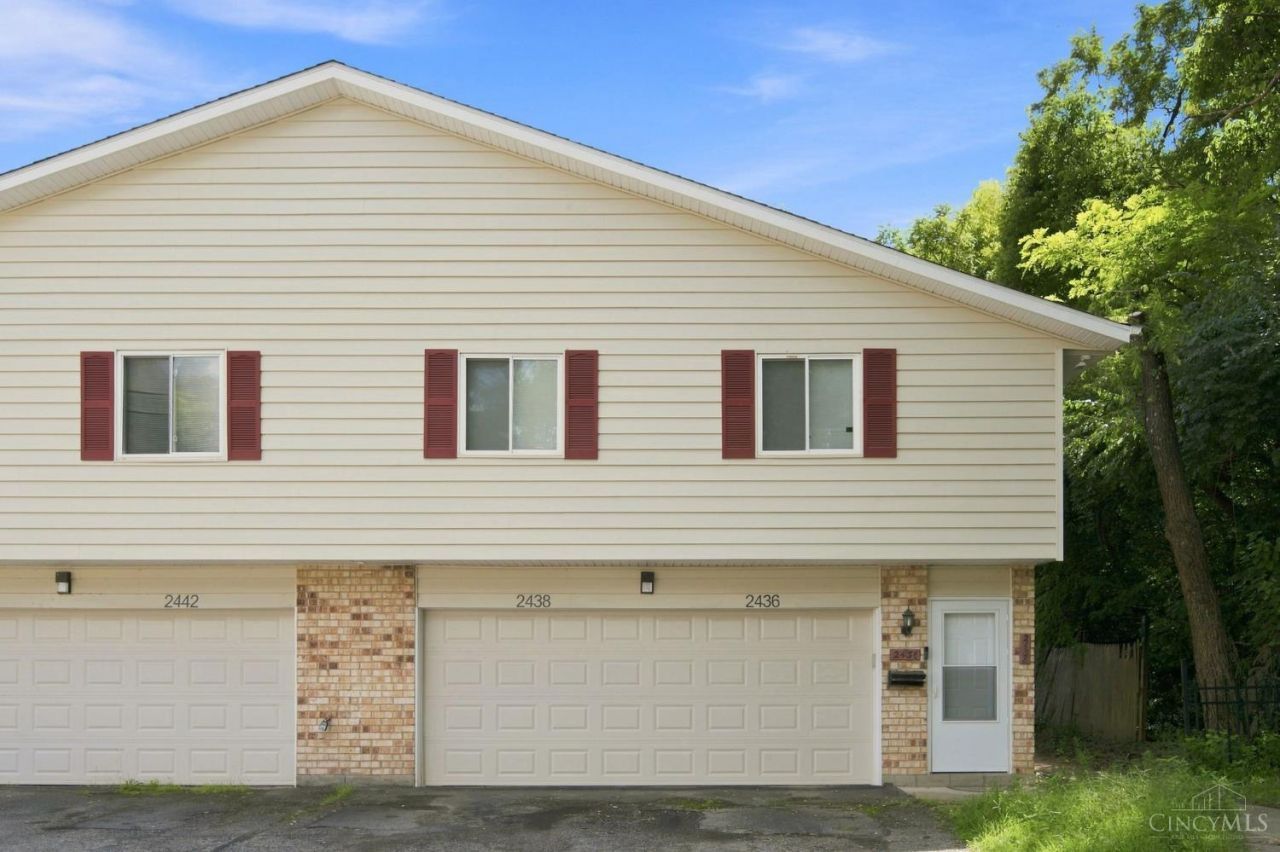
BEDS2
BATHS1 full
SQUARE FEET700
MLS#1891684
STATUSActive
PROPERTY TYPEResidential - Condominium
SCHOOLCincinnati
Property Description
Step into style and comfort with this beautifully renovated 2-bedroom, 1-bath condo offering fresh, updated finishes throughout and a bright, open floor plan designed for comfortable everyday living. The fully equipped kitchen provides everything you need to settle right in, while the included stackable washer and dryer add even more convenience. Enjoy the benefit of an attached garage, low-maintenance living, and a truly move-in-ready home. Whether you're a first-time buyer, downsizing, or simply looking for an affordable place to call your own, this condo offers an inviting combination of style, function, and convenience. Come see what makes this Mustang Drive condo a great place to call home! Agent is related to seller.
Property Features
Property Type: Residential - Condominium
Basement: None
Cooling: Central Air
Garage: 1
Heating: Electric
Home Style: Ranch
Roof Type: Shingle
Stories: 1.0
Taxes: $884
Year Built: 1974
Feature Descriptions
Appliances: Dishwasher, Dryer, Oven/Range, Refrigerator, Washer
Condo: Other
Days on Site: 5
Exterior: Brick, Vinyl Siding
Features: Pets Allowed, Dir Ent Garage-Unit
Foundation: Poured
Garage/Carport: Front, Garage Attached
Gas: None
HOA Fee: 150/Monthly
HOA Y/N: 1
Kitchen: Eat-In, Vinyl Floor, Wood Cabinets
Mechanical Systems: Garage Door Opener
Miscellaneous: Busline Near, Cable, Ceiling Fan, Smoke Alarm
Parcel #: 209-0005-0235-00
Parking: Driveway
Primary Bathroom: Tub w/Shower
Primary Bedroom: Wall-to-Wall Carpet
Rooms Total: 4
Sewer: Public Sewer
Tax Abatement: No
Unit Entry Level: 1
Water: Public
Water Heater: Electric
Window Features: Aluminum
Room Sizes
Primary Bedroom: 12 X 10 Level - 2
Bedroom 2: 11 X 10 Level - 2
Living Room: 15 X 13 Level - 2
Local Schools
School District: Cincinnati
Listed By / Shown By
Listed By
Agency Name: RE/MAX Preferred Group
Agent Name: Kyria Graves
Agency Phone: 513-229-7774

Shown By
Agent Name: Jay Mattlin
Agent Phone: (740) 974-4190 Cell
Agency Title: Key Realty

Estimate Your Payment
Estimated Payment
$ 602.76 per month $502.88 Principal & Interest $73.67 Property Tax $26.22 Homeowner's Insurance
2436 Mustang Drive | MLS# 1891684
This condo located at 2436 Mustang Drive, Cincinnati, OH 45211 is currently listed for sale with an asking price of $89,900. This property was built in 1974 and has 2 bedrooms and 1 full baths with 700 sq. ft. Mustang Drive is located within the Cincinnati school district. Search Cincinnati real estate on www.brokerjay.com today.