

BEDS3
BATHS2 full
SQUARE FEET1,225
MLS#1892097
STATUSActive
PROPERTY TYPEResidential - Single Family
SCHOOLLebanon
Property Description
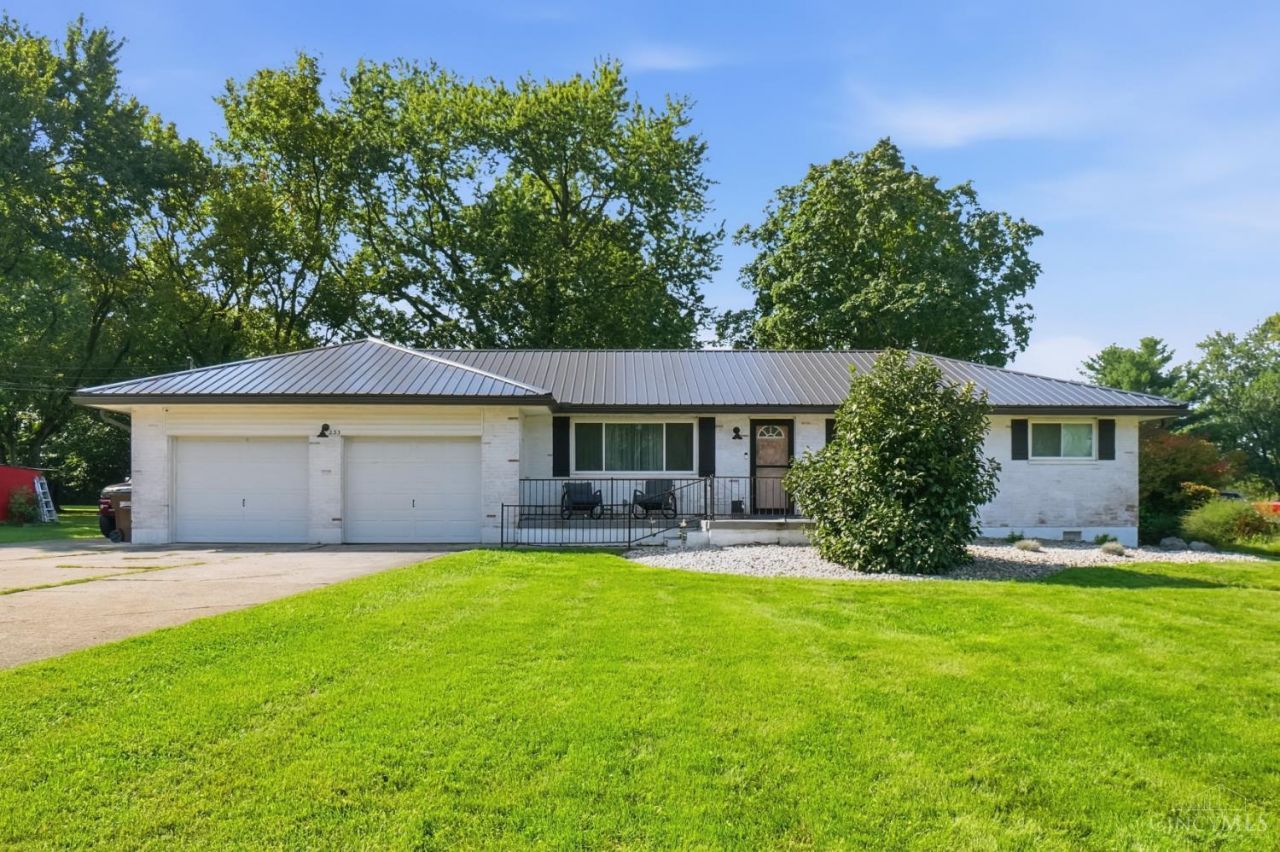
Updated 3-bedroom, 2 full bath ranch situated on over an acre! An extra-wide driveway offers abundant parking with room for a boat, trailer or camper. Beautiful curb appeal features limewashed brick, welcoming front porch, newer black metal roof & gutters. Inside, designer touches shine throughout the living room with accent wall & large window. The spacious kitchen offers extra-tall cabinetry, granite counters & oversized sink. A mudroom provides access to the backyard & 2-car garage, while a sliding barn door opens to a flexible office or oversized pantry. The primary suite features a stunning updated bath with double vanity & shower. Two additional bedrooms & updated hall bath complete the home. Enjoy a spacious backyard with room to garden, play or entertain plus a new 12x24 portable garage. Extensively updated over the past 6 years including roof, HVAC, windows, kitchen, baths, flooring, paint, lighting, doors & hardware. Truly move-in ready!
Property Features
Property Type: Residential - Single Family
Basement: Crawl
Cooling: Central Air
Garage: 2
Heating: Electric, Forced Air
Home Style: Ranch
Lot Size: 1.34 Acres
Roof Type: Shingle
Stories: 1.0
Taxes: $2,902
Year Built: 1961
Amenities
Fire Pit
Patio
Feature Descriptions
Access: County Road
Appliances: Dishwasher, Microwave, Oven/Range, Refrigerator
Buildings: Shed
Days on Site: 3
Exterior: Brick
Flex Rooms: Other
Foundation: Poured
Garage/Carport: Garage Attached
Gas: None
Kitchen: Pantry, Marble/Granite/Slate
Lot Dimensions: 97x590
Mechanical Systems: Garage Door Opener
Miscellaneous: Cable, Ceiling Fan, Smoke Alarm
Parcel #: 0933328001
Parking: Driveway
Primary Bathroom: Tub w/Shower
Rooms Total: 9
Sewer: Septic Tank
Tax Abatement: No
Water: Public
Water Heater: Electric
Window Features: Double Pane, Insulated
Room Sizes
Primary Bedroom: 14 X 12 Level - 1
Bedroom 2: 12 X 10 Level - 1
Bedroom 3: 10 X 8 Level - 1
Dining Room: 12 X 7 Level - 1
Living Room: 20 X 12 Level - 1
Laundry Room: 7 X 6 Level - 1
Study/Den: 10 X 9 Level - 1
Local Schools
School District: Lebanon
Listed By / Shown By
Listed By
Agency Name: Glasshouse Realty Group
Agent Name: Jamie Gabbard
Agency Phone: 937-949-0006

Shown By
Agent Name: Jay Mattlin
Agent Phone: (740) 974-4190 Cell
Agency Title: Key Realty

Estimate Your Payment
Estimated Payment
$ 2,242.86 per month $1,901.86 Principal & Interest $241.83 Property Tax $99.17 Homeowner's Insurance
233 Old St Rt 122 | MLS# 1892097
This single family home located at 233 Old St Rt 122, Clearcreek Township, OH 45036 is currently listed for sale with an asking price of $340,000. This property was built in 1961 and has 3 bedrooms and 2 full baths with 1225 sq. ft. Old St Rt 122 is located within the Lebanon school district. Search Clearcreek Township real estate on www.brokerjay.com today.