

BEDS4
BATHS3 full 1 partial
SQUARE FEET3,275
MLS#1886987
STATUSPending
PROPERTY TYPEResidential - Single Family
SCHOOLRoss
Property Description
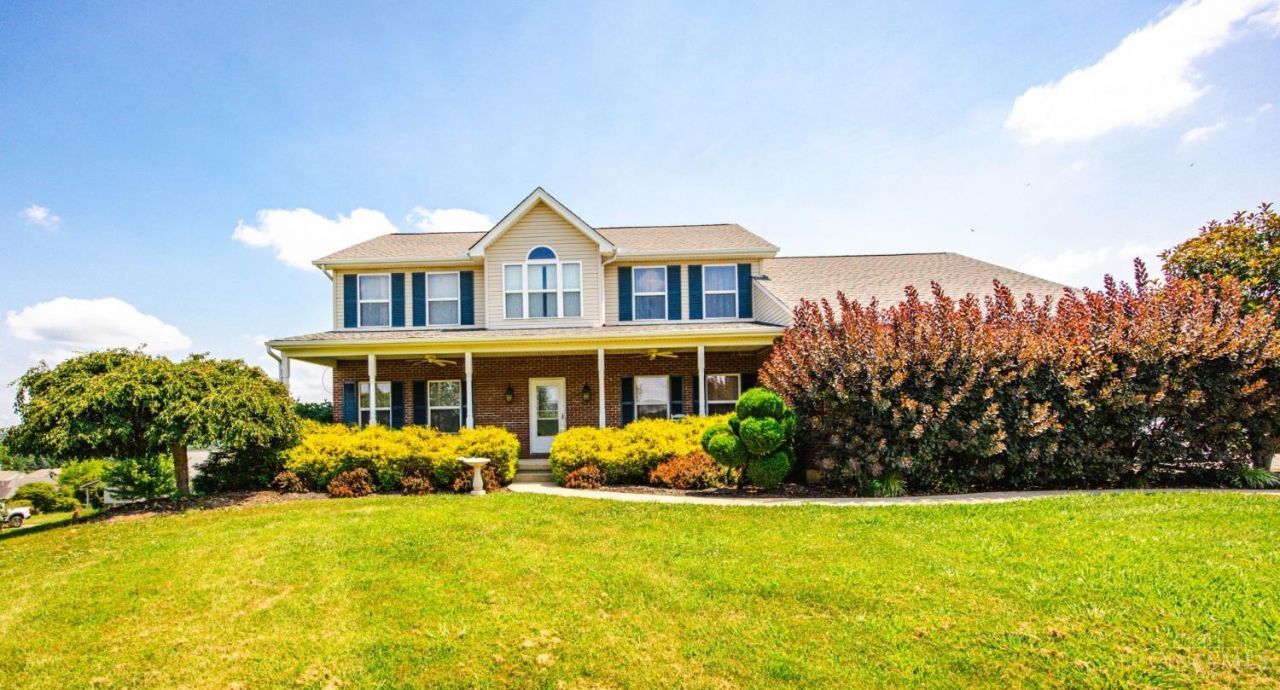
3200sqft finished home on 5 acres in Ross Schools! Home features 4 bedrooms, 3 full baths and a 1/2 bath. Beautiful White cabinets, solid surface counters & newer SS appliances in the eat in kitchen. Beautiful flooring throughout! Tray ceilings in the dining room! Large foyer w/grand staircase & office just off the foyer. Home has central vacuum system. Upstairs you have 4 bedrooms, a full bath and the primary suite which has attached bath with soaking tub, double vanities, walk in shower & large walk-in closet. Finished LL has new carpet, surround sound, kitchenette & full bath. Large unfinished space that has utility hookups installed for tools, etc. Basement walkouts into the garage for generational living if needed! Newer deck installed in 2019, entertainment space with a newer 42x21 pool overlooking the scenic valley! New Roof in 2019, water heater in 2024! 40x24 detached pole barn with covered porch is perfect for your hobbies and toys! A Butler County Beauty!
Property Features
Property Type: Residential - Single Family
Basement: Full
Basement: Yes
Cooling: Central Air
Fireplaces: 1
Garage: 2
Heating: Forced Air, Gas
Home Style: Traditional
Lot Size: 5.00 Acres
Roof Type: Shingle
Stories: 2.0
Taxes: $5,864
Year Built: 2003
Amenities
Multi Panel Doors
Deck
Feature Descriptions
Access: County Road
Appliances: Dishwasher, Dryer, Gas Cooktop, Microwave, Oven/Range, Refrigerator, Washer
Basement Fatures: Walkout, WW Carpet, Glass Blk Wind
Buildings: Pole Barn
Days on Site: 47
Exterior: Brick
Family Room: Bookcases, Wall-to-Wall Carpet, Fireplace
Fireplace Features: Ceramic, Gas
Foundation: Poured
Garage/Carport: Garage Attached, Garage Detached
Gas: Propane
Kitchen: Solid Surface Ctr, Eat-In, Walkout, Island, Wood Cabinets, Laminate Floor
Lot Dimensions: 5.0
Mechanical Systems: Central Vacuum
Parcel #: G3210-017-000-045
Parking: Driveway
Primary Bathroom: Double Vanity
Primary Bedroom: Walk-in Closet, Wall-to-Wall Carpet
Rooms Total: 13
Sewer: Aerobic Septic
SQFT Basement: 1033
Study: Wall-to-Wall Carpet
Swimming Pool: Above Ground
Swimming Pool: Yes
Tax Abatement: No
Water: Public
Water Heater: Electric
Window Features: Vinyl
Room Sizes
Primary Bedroom: 13 X 16 Level - 2
Bedroom 2: 12 X 12 Level - 2
Bedroom 3: 12 X 14 Level - 2
Bedroom 4: 11 X 10 Level - 2
Breakfast Room: 12 X 13 Level - 1
Dining Room: 11 X 14 Level - 1
Entry: 12 X 9 Level - 1
Family Room: 20 X 14 Level - 1
Living Room: 13 X 14 Level - 1
Laundry Room: 8 X 8 Level - Lower
Recreation Room: 25 X 25 Level - Basement
Study/Den: 13 X 9 Level - 1
Local Schools
School District: Ross
Listed By / Shown By
Listed By
Agency Name: Century 21 Thacker & Assoc.
Agent Name: Rachel Nieman
Agency Phone: 513-524-2221

Shown By
Agent Name: Jay Mattlin
Agent Phone: (740) 974-4190 Cell
Agency Title: Key Realty

Estimate Your Payment
Estimated Payment
$ 4,314.17 per month $3,635.92 Principal & Interest $488.67 Property Tax $189.58 Homeowner's Insurance
2326 California Road | MLS# 1886987
This single family home located at 2326 California Road, Morgan Township, OH 45053 is currently listed for sale with an asking price of $650,000. This property was built in 2003 and has 4 bedrooms and 3 full and 1 partial baths with 3275 sq. ft. California Road is located within the Ross school district. Search Morgan Township real estate on www.brokerjay.com today.