

BEDS4
BATHS3 full
SQUARE FEET2,891
MLS#1891749
STATUSActive
PROPERTY TYPEResidential - Single Family
SCHOOLBatavia
Property Description
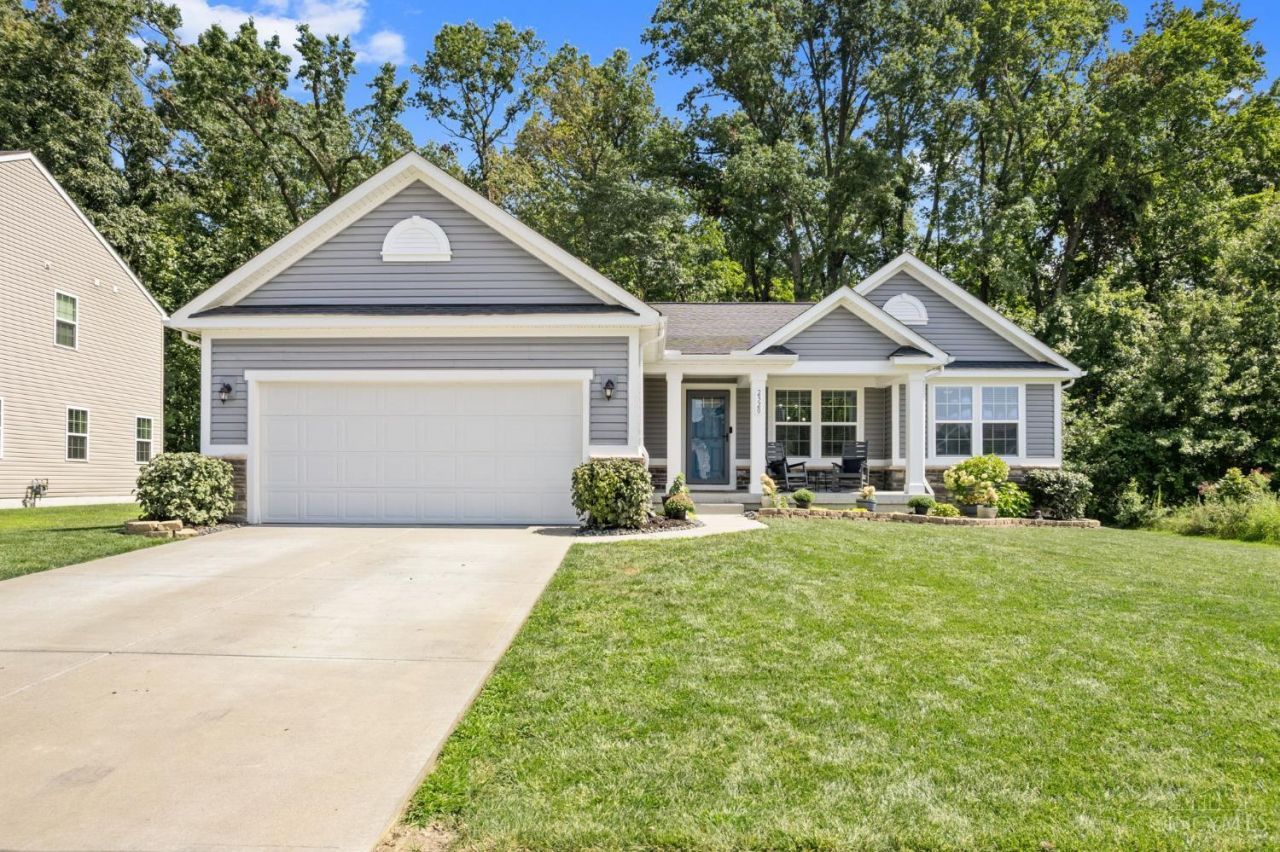
Fantastic 5-year-new Ranch offering the perfect blend of modern style, comfortable living and exceptional outdoor amenities. The open concept great room welcomes you with a beautiful stone fireplace, creating a warm focal point. The stylish kitchen features abundant cabinetry, granite countertops, center island w/counter-bar seating and all newer appliances. Modern farmhouse touches including laminate flooring and shiplap accents, add warmth and character throughout. The split-bedroom floor plan provides privacy, while the spacious primary suite features an ensuite bath w/double vanity and walk in shower w/built in bench. The finished lower level offers a generous family/rec room, fourth bedroom w/natural egress and full bath w/shower - perfect for guests or additional living space. Step outside to a fully fenced backyard w/wooded views, expansive patio w/gazebo, deck and inground heated saltwater Kayak pool - ideal for entertaining and year-round enjoyment.
Property Features
Property Type: Residential - Single Family
Basement: Yes
Basement: Full
Cooling: Ceiling Fans, Central Air
Fireplaces: 1
Garage: 2
Heating: Forced Air, Gas
Home Style: Ranch
Lot Size: 0.23 Acres
Roof Type: Shingle
Stories: 1.0
Taxes: $1,528
Year Built: 2021
Amenities
9Ft + Ceiling
Multi Panel Doors
Covered Deck/Patio
Deck
Patio
Porch
Feature Descriptions
Access: County Road, Paved Road
Appliances: Dishwasher, Dryer, Garbage Disposal, Microwave, Oven/Range, Refrigerator, Washer
Association Includes: AssociationDues, LandscapingCommunity, PlayArea, Pool, ProfessionalMgt
Basement Fatures: Finished
Days on Site: 5
Exterior: Vinyl Siding
Family Room: Wall-to-Wall Carpet
Fencing: Metal, Wood
Fireplace Features: Stone, Gas
Foundation: Poured
Garage/Carport: Built in, Front, Garage Attached
Gas: Natural
HOA Fee: 660/Annually
HOA Y/N: 1
Kitchen: Pantry, Island, Wood Cabinets, Laminate Floor, Marble/Granite/Slate
Mechanical Systems: Garage Door Opener, Sump Pump
Miscellaneous: 220 Volt, Attic Storage, Cable, Recessed Lights, Smoke Alarm
Parcel #: 060229A126
Parking: On Street, Driveway
Primary Bathroom: Built-In Shower Seat, Shower, Double Vanity, Marb/Gran/Slate
Primary Bedroom: Bath Adjoins
Rooms Total: 8
Sewer: Public Sewer
Special View Info: Woods
SQFT Basement: 1239
Swimming Pool: Heated, In-Ground, Salt Water
Swimming Pool: Yes
Tax Abatement: Yes
Water: At Street
Water Heater: Gas
Window Features: Double Hung, Vinyl, Insulated
Room Sizes
Primary Bedroom: 15 X 11 Level - 1
Bedroom 2: 11 X 10 Level - 1
Bedroom 3: 10 X 10 Level - 1
Bedroom 4: 14 X 13 Level - Lower
Dining Room: 14 X 10 Level - 1
Family Room: 34 X 25 Level - Lower
Living Room: 15 X 15 Level - 1
Laundry Room: 7 X 6 Level - 1
Local Schools
School District: Batavia
Listed By / Shown By
Listed By
Agency Name: RE/MAX Preferred Group
Agent Name: Shelley Ballou
Agency Phone: 513-474-6767

Shown By
Agent Name: Jay Mattlin
Agent Phone: (740) 974-4190 Cell
Agency Title: Key Realty

Estimate Your Payment
Estimated Payment
$ 3,069.44 per month $2,796.30 Principal & Interest $127.33 Property Tax $145.80 Homeowner's Insurance
2320 Bridgewater Drive | MLS# 1891749
This single family home located at 2320 Bridgewater Drive, Batavia Township, OH 45103 is currently listed for sale with an asking price of $499,900. This property was built in 2021 and has 4 bedrooms and 3 full baths with 2891 sq. ft. Bridgewater Drive is located within the Batavia school district. Search Batavia Township real estate on www.brokerjay.com today.