

BEDS3
BATHS3 full 1 partial
SQUARE FEET2,235
MLS#226032708
STATUSContingent
PROPERTY TYPEResidential - Single Family
SCHOOLUPPER ARLINGTON CITY
Property Description
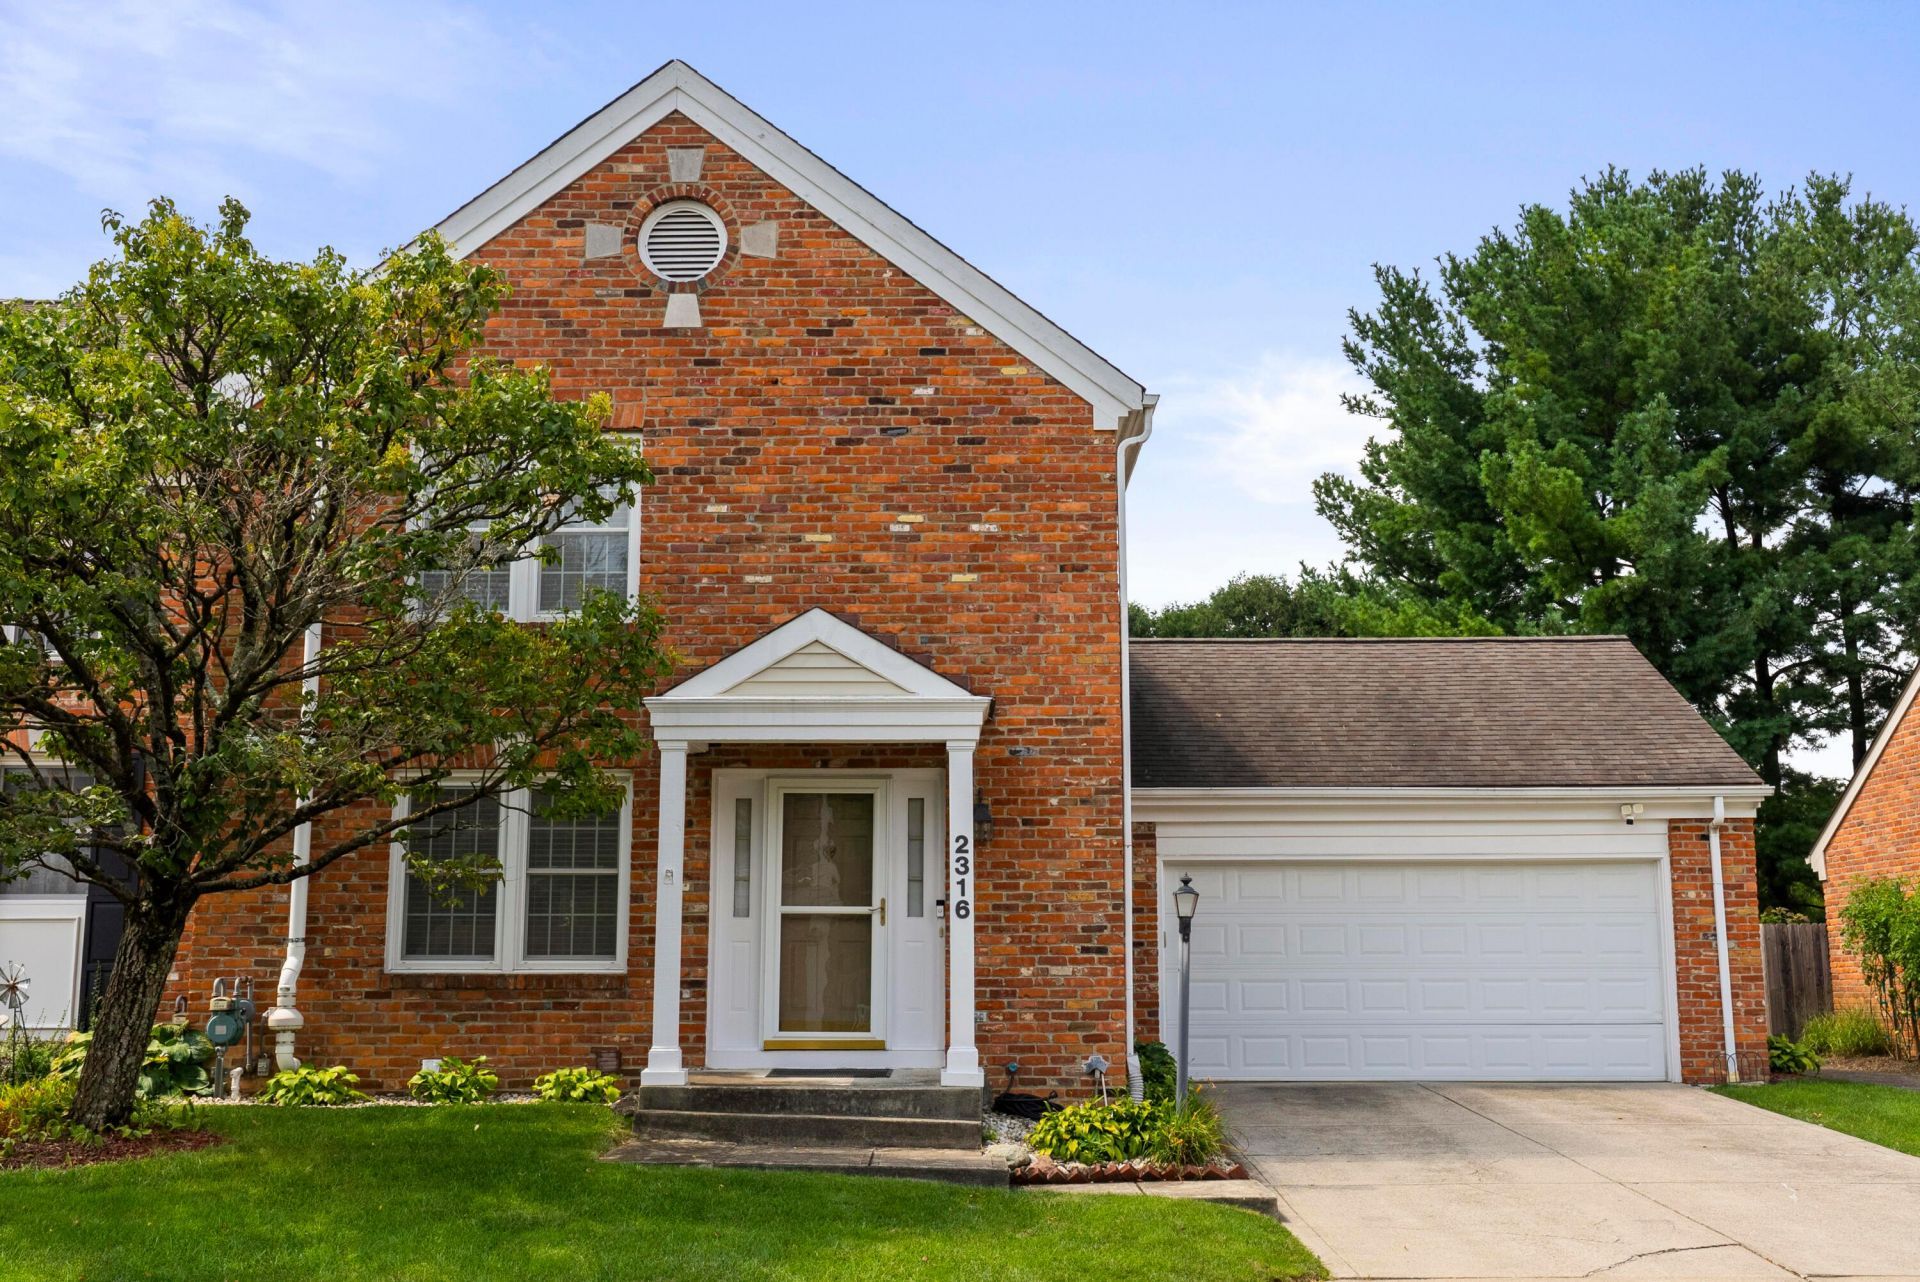
Beautifully well maintained 3-bedroom, 3.5-bathroom single-family attached home in the highly desirable Concord Village neighborhood of Upper Arlington! This move-in-ready home offers stylish updates, quality finishes, and thoughtfully designed living spaces throughout. The entire first floor features extremely durable waterproof laminate flooring with a lifetime warranty. The newly remodeled kitchen showcases quartz countertops, a marble backsplash, stainless steel appliances, and custom shelving for added functionality and storage. The first floor also includes a convenient half bath and a beautifully updated fireplace with newly tiled marble surround.Upstairs, you'll find two spacious bedrooms, each featuring its own private full bathroom. The guest suite offers a completely remodeled bath with brand-new tile, tub, vanity with quartz countertop, and updated shower fixtures. The primary suite features elegant marble tile, a double-sink vanity with marble countertop, and additional stylish updates. The finished lower level provides valuable additional living space along with a full bathroom, perfect for a recreation room, office, or guest accommodations. Ideally located in Upper Arlington, this beautifully updated home combines modern comfort, functionality, and an exceptional neighborhood setting. Don't miss this opportunity!
Property Features
Property Type: Residential - Single Family
Basement: Yes
Basement: Full
Cooling: Central Air
Garage: 2 car attached
Heating: Forced Air
Home Style: Traditional
Lot Size: 0.09 Acres
Taxes: $6,744
Year Built: 1986
Feature Descriptions
Association/Condo Fee: 246
Days on Site: 4
Exterior: Brick
Fireplace: Gas Log
Flooring: Wood, Stone, Laminate, Carpet, Ceramic/Porcelain, Vinyl
HOA: Yes
Lot: Wooded
Parcel #: 070-014125
Parking: Garage Door Opener, Attached Garage
Windows: Insulated All
Wooded: Yes
Local Schools
School District: UPPER ARLINGTON CITY
Listed By / Shown By
Listed By
Agency Name: OwnerLand Realty, Inc.
Agent Name: Jin Lin
Agency Phone: 614-706-1115

Shown By
Agent Name: Jay Mattlin
Agent Phone: (740) 974-4190 Cell
Agency Title: Key Realty

Estimate Your Payment
Estimated Payment
$ 3,616.51 per month $2,903.14 Principal & Interest $562.00 Property Tax $151.38 Homeowner's Insurance
2316 Sedgwick Drive | MLS# 226032708
This single family home located at 2316 Sedgwick Drive, Upper Arlington, OH 43220 is currently listed for sale with an asking price of $519,000. This property was built in 1986 and has 3 bedrooms and 3 full and 1 partial baths with 2235 sq. ft. Sedgwick Drive is located within the UPPER ARLINGTON CITY school district. Search Upper Arlington real estate on www.brokerjay.com today.