

BEDS2
BATHS1 full 1 partial
SQUARE FEET1,121
MLS#1898319
STATUSActive
PROPERTY TYPEResidential - Single Family
SCHOOLCincinnati
Property Description
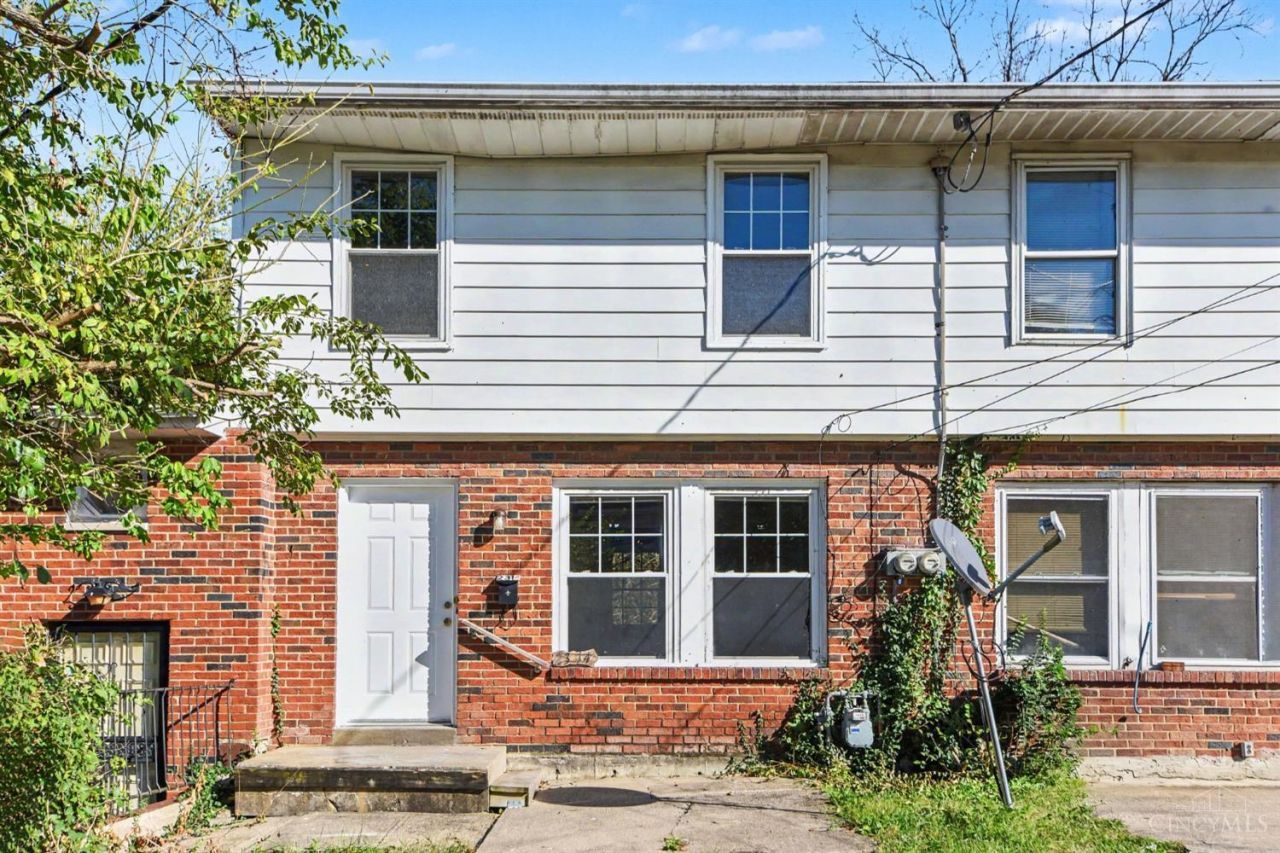
Great starter home or investment property! 2 bed, 1.5 bath attached single family featuring a light-filled living space, eat-in kitchen, updated half bath, spacious primary bedroom with dual closets, generous secondary bedroom, renovated full bath, and finished walkout lower level with rec space and flex den/study. LVP and neutral paint throughout. Dedicated off-street parking in front. Plus a rear patio overlooking a fenced yard backing to wooded privacy and complete with storage shed. All on a cul-de-sac street with easy access to I-75 and just a short commute to downtown! Buy now for less than rent! NO HOA!!
Property Features
Property Type: Residential - Single Family
Basement: Yes
Basement: Full
Cooling: Central Air
Heating: Forced Air, Gas
Home Style: Transitional
Lot Size: 0.06 Acres
Roof Type: Shingle
Stories: 2.0
Taxes: $1,378
Year Built: 1966
Amenities
Multi Panel Doors
Feature Descriptions
Access: City Street
Basement Fatures: Finished - Full, Walkout
Days on Site: 6
Exterior: Brick
Family Room: Walkout, Wall-to-Wall Carpet
Fencing: Wire
Foundation: Poured
Garage/Carport: None
Gas: Natural
Kitchen: Eat-In, Wood Cabinets, LVF Luxury Vinyl Floor
Lot Dimensions: Irregular
Other Structures: Shed
Parcel #: 224-0004-0090-00
Parking: On Street, Driveway
Primary Bathroom: Tub w/Shower, LVF Luxury Vinyl Floor
Primary Bedroom: LVF Luxury Vinyl Floor, Dual Closet
Rooms Total: 6
Sewer: Public Sewer
Special View Info: Woods
SQFT Basement: 551
Study: Wall-to-Wall Carpet
Tax Abatement: No
Trees: Other
Water: Public
Water Heater: Gas
Window Features: Vinyl/Alum Clad
Room Sizes
Primary Bedroom: 14 X 17 Level - 2
Bedroom 2: 9 X 11 Level - 2
Family Room: 13 X 19 Level - Lower
Living Room: 12 X 17 Level - 1
Laundry Room: 10 X 20 Level - Lower
Study/Den: 12 X 17 Level - Lower
Local Schools
School District: Cincinnati
Listed By / Shown By
Listed By
Agency Name: Keller Williams Pinnacle Group
Agent Name: Steven Iori
Agency Phone: 513-697-7355

Shown By
Agent Name: Jay Mattlin
Agent Phone: (740) 974-4190 Cell
Agency Title: Key Realty

Estimate Your Payment
Estimated Payment
$ 821.08 per month $671.25 Principal & Interest $114.83 Property Tax $35.00 Homeowner's Insurance
2314 Henrianne Court | MLS# 1898319
This single family home located at 2314 Henrianne Court, Cincinnati, OH 45225 is currently listed for sale with an asking price of $120,000. This property was built in 1966 and has 2 bedrooms and 1 full and 1 partial baths with 1121 sq. ft. Henrianne Court is located within the Cincinnati school district. Search Cincinnati real estate on www.brokerjay.com today.