

BEDS5
BATHS4 full 1 partial
SQUARE FEET3,143
MLS#967624
STATUSActive
PROPERTY TYPEResidential - Single Family
SUBDIVISIONFoxfire
SCHOOLVandalia-Butler
Property Description
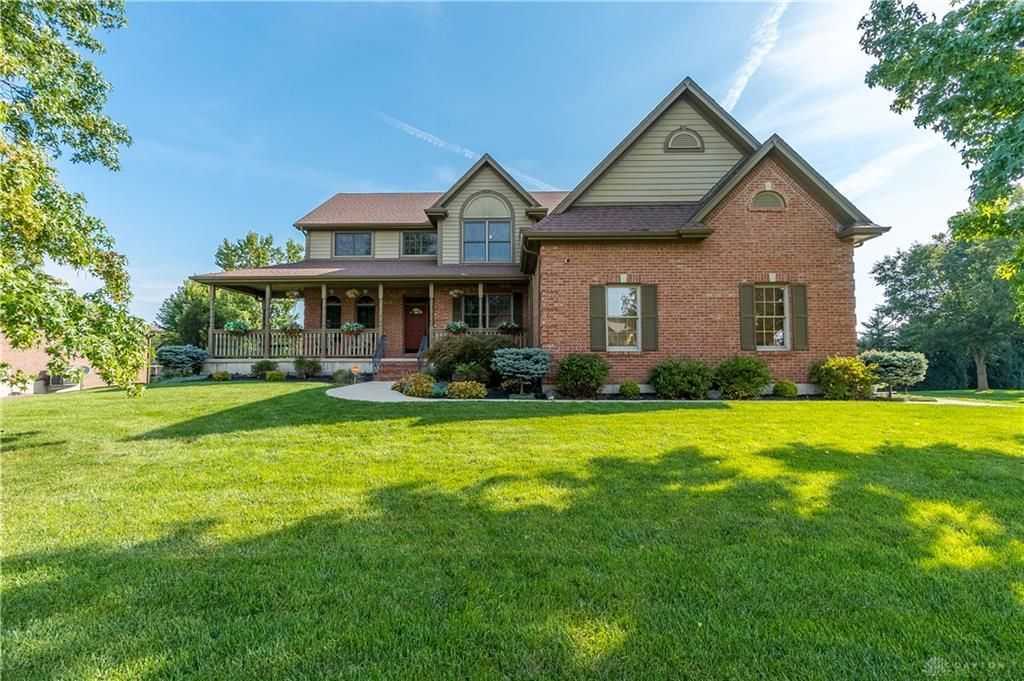
Gorgeous custom built 4-5 bedroom home with 4.5 baths on a beautifully landscaped lot with a wrap around covered front porch to relax and enjoy the outdoors. Inside you'll find the foyer opening into a beautifully redecorated dining room with tray ceiling and a built in corner hutch as well as a spacious living room with a classic and inviting feel. A dedicated first floor study connects to the great room which features soaring 17.5 foot ceilings, a gorgeous wood mantle, and a wall of windows offering an abundance of natural light. The gourmet kitchen has extensive cabinetry, a center island, a planning desk and tile flooring. A spacious laundry room is also located on the first floor complete with a built in ironing board and sink with a second laundry area in the lower level for added convenience along with a full bathroom. Upstairs the luxurious primary suite offers a garden tub, separate shower, double vanity, and a large walk in closet. The second bathroom on this level has its own private bath while the other two bedrooms share a Jack and Jill bathroom. The finished walk out lower level features a large rec room and family room, a fifth bedroom or office, full bathroom and large storage room. Step out to a beautiful patio surrounded by beautiful landscaping. Additional features include 9 foot ceilings, custom wood blinds, beautiful wood trim, six panel solid wood doors, surround sound, Closet Maid shelving, a 75 gallon water heater, and a spacious side load 3 car garage. This home offers exceptional space, style, and thoughtful upgrades and updates throughout including roof, furnace and air, new birch hardwood floors on 1st and 2nd floor, new flooring in basement in 2025, landscaping, paver patio, and new refrigerator, dishwasher, sump pump, and additional landscaping.
Property Features
Property Type: Residential - Single Family
Basement: Yes
Cooling: Central
Garage: 3 car attached
Heating: Forced Air, Natural Gas
Lot Size: 0.39 Acres
Stories: 2.0
Taxes: $6,452
Year Built: 1998
Feature Descriptions
Basement Features: Finished, Full, Walkout
Days on Site: 3
Exterior: Brick
Fireplace. Features: Inoperable
Garage Features: 3 Car, Attached, Opener, Overhead Storage
Room Sizes
Entry Room: 17 X 6 Level - Main
Study/Office: 13 X 11 Level - Main
Great Room: 17 X 14 Level - Main
Dining Room: 12 X 11 Level - Main
Kitchen: 15 X 12 Level - Main
Living Room: 14 X 12 Level - Main
Primary Bedroom: 15 X 15 Level - Second
Bedroom: 13 X 11 Level - Second
Bedroom: 12 X 11 Level - Second
Bedroom: 12 X 10 Level - Second
Utility Room: 12 X 7 Level - Main
Family Room: 17 X 12 Level - Basement
Rec Room: 32 X 12 Level - Basement
Bedroom: 13 X 11 Level - Basement
Other: 23 X 6 Level - Basement
Local Schools
School District: Vandalia-Butler
Listed By / Shown By
Listed By
Agency Name: Glasshouse Realty Group
Agency Phone: (937) 726-5767
Shown By
Agent Name: Jay Mattlin
Agent Phone: (740) 974-4190 Cell
Agency Title: Key Realty

Estimate Your Payment
Estimated Payment
$ 4,057.13 per month $3,345.04 Principal & Interest $537.67 Property Tax $174.42 Homeowner's Insurance
2311 Upper Trent Way | MLS# 967624
This single family home located at 2311 Upper Trent Way, Vandalia, OH 45377 is currently listed for sale with an asking price of $598,000. This property was built in 1998 and has 5 bedrooms and 4 full and 1 partial baths with 3143 sq. ft. Upper Trent Way is located in the Foxfire subdivision within the Vandalia-Butler school district. Search Foxfire real estate on www.brokerjay.com today.