

BEDS4
BATHS2 full
SQUARE FEET1,812
MLS#967544
STATUSActive
PROPERTY TYPEResidential - Single Family
SUBDIVISIONSon Dev Co 03 Sec1
SCHOOLCenterville
Property Description
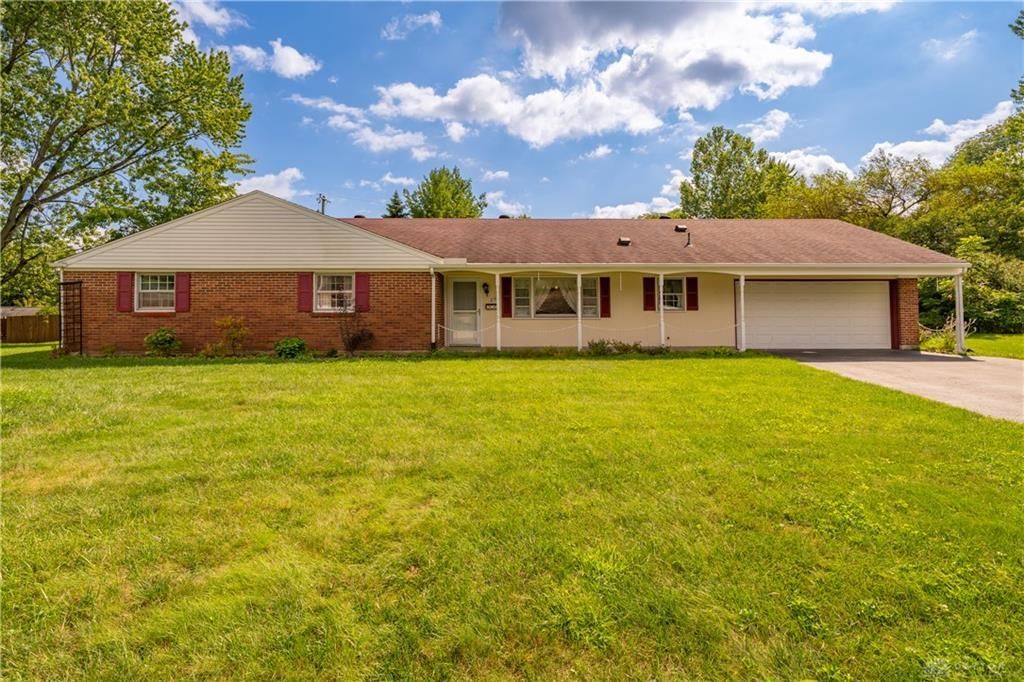
Discover an inviting brick ranch in the desirable Centerville School District, lovingly cared for by longtime owners and ready for your personal touch. Tucked on a quiet cul-de-sac, this 4-bedroom, 2-bath home sits on one of the neighborhood’s largest yards. A covered front porch welcomes you inside, where abundant natural light creates a bright, cheerful atmosphere. The family room features a large picture window and flows into the kitchen with double ovens and a pantry/laundry area. A spacious living room opens to the dining room, offering plenty of room to gather. Outside, relax on the covered patio overlooking an expansive yard with endless possibilities for gardening, play and outdoor enjoyment. Conveniently located near I-675 and I-75, shopping, dining and entertainment. Bring your vision and make this well-built home your own! Contact us today to schedule a private showing.
Property Features
Property Type: Residential - Single Family
Cooling: Central
Garage: 2 car attached
Heating: Forced Air, Natural Gas
Lot Size: 0.42 Acres
Stories: 1.0
Taxes: $3,604
Year Built: 1960
Feature Descriptions
Appliance Features: Refrigerator, Wall Oven
Basement Features: Slab
Days on Site: 4
Exterior: Brick, Frame
Garage Features: 2 Car, Attached, Opener
Lot Dimensions: Irregular
Outside Features: Patio, Porch
Utilities: Natural Gas, Public Water, Sanitary Sewer
Room Sizes
Entry Room: 8 X 5 Level - Main
Living Room: 16 X 15 Level - Main
Dining Room: 12 X 11 Level - Main
Dining Room: 11 X 9 Level - Main
Kitchen: 11 X 10 Level - Main
Bedroom: 13 X 12 Level - Main
Bedroom: 15 X 10 Level - Main
Bedroom: 13 X 11 Level - Main
Bedroom: 13 X 10 Level - Main
Utility Room: 7 X 5 Level - Main
Local Schools
School District: Centerville
Listed By / Shown By
Listed By
Agency Name: Tami Holmes Realty
Agency Phone: (937) 506-8360
Shown By
Agent Name: Jay Mattlin
Agent Phone: (740) 974-4190 Cell
Agency Title: Key Realty

Estimate Your Payment
Estimated Payment
$ 2,065.36 per month $1,677.56 Principal & Interest $300.33 Property Tax $87.47 Homeowner's Insurance
231 Prague Court | MLS# 967544
This single family home located at 231 Prague Court, Centerville, OH 45458 is currently listed for sale with an asking price of $299,900. This property was built in 1960 and has 4 bedrooms and 2 full baths with 1812 sq. ft. Prague Court is located in the Son Dev Co 03 Sec1 subdivision within the Centerville school district. Search Son Dev Co 03 Sec1 real estate on www.brokerjay.com today.