

BEDS3
BATHS3 full
SQUARE FEET2,271
MLS#1891618
STATUSPending
PROPERTY TYPEResidential - Condominium
SUBDIVISIONGreenhouse
SCHOOLCincinnati
Property Description
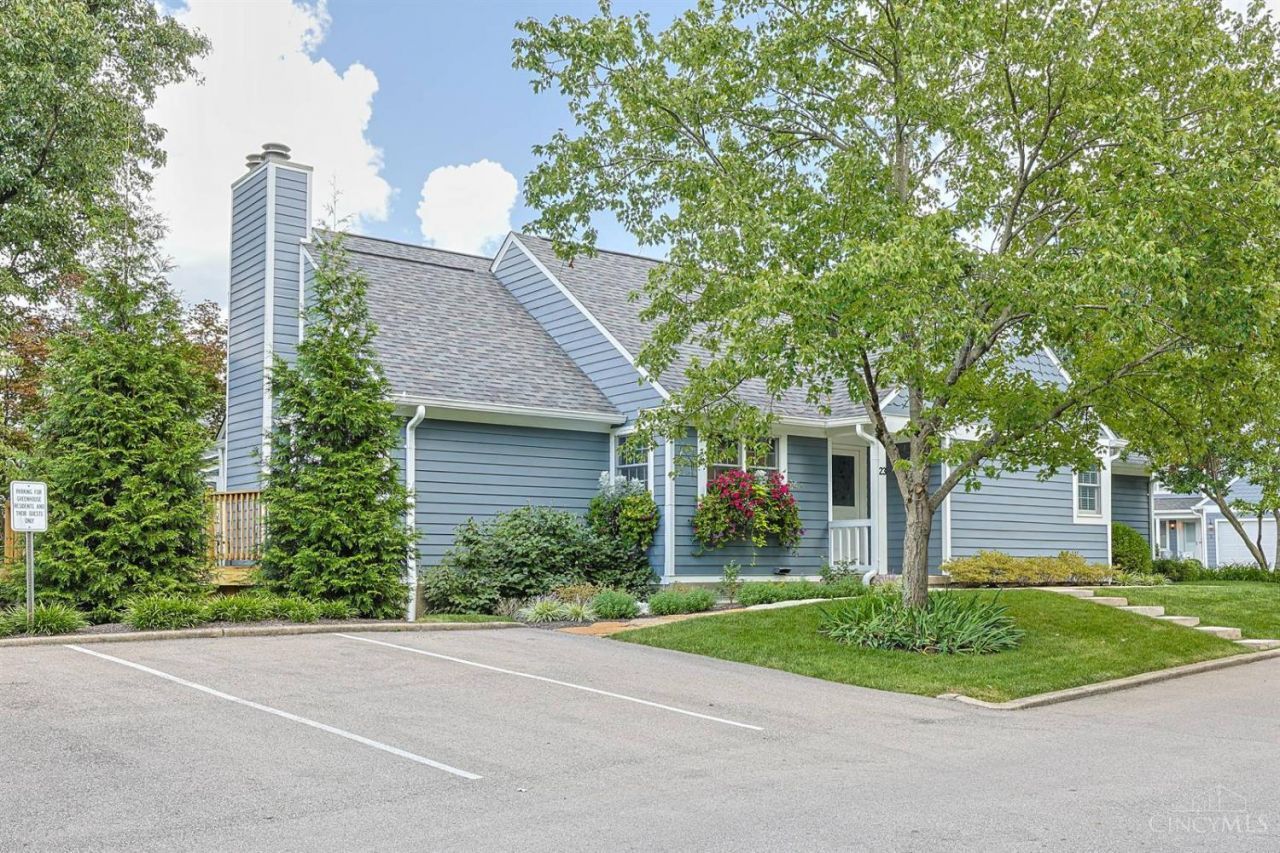
Welcome to 23 Greenhouse Lane, a light-filled home that blends modern comfort with convenience. The open-concept main level features a designer kitchen with abundant cabinetry, quartz countertops, and a spacious island that flows into the dining area and great room with fireplace. Hardwood floors extend throughout the main living spaces. Step out onto the upper deck to enjoy peaceful wooded views. The vaulted primary suite offers a walk-in closet an en suite bath, while the second bedroom also includes an attached bath. The walkout lower level is designed for entertaining, complete with a wet bar, wine fridge, fireplace, and access to a shaded patio. A third bedroom, full bath, rec room, storage area, and study complete this level. Additional highlights include a newer high-efficiency furnace and A/C. Beautifully landscaped common grounds, a friendly private neighborhood, and gated access to Wasson Way make this home a true retreat in the heart of Cincinnati.
Property Features
Property Type: Residential - Condominium
Basement: Full
Basement: Yes
Cooling: Central Air
Fireplaces: 2
Garage: 1
Heating: Electric, Heat Pump
Home Style: Ranch
Lot Size: 0.89 Acres
Roof Type: Shingle
Stories: 1.0
Taxes: $4,728
Year Built: 1984
Amenities
9Ft + Ceiling
Multi Panel Doors
Vaulted Ceiling
Deck
Patio
Feature Descriptions
Appliances: Dishwasher, Microwave, Oven/Range, Refrigerator, Wine Cooler
Association Includes: Insurance, MaintenanceExterior, Sewer, SnowRemoval, Water, AssociationDues, LandscapingCommunity
Basement Fatures: Finished, Fireplace, Walkout, WW Carpet
Condo: Other
Days on Site: 6
Exterior: Wood Siding
Family Room: Walkout, Wall-to-Wall Carpet, Fireplace, Wet Bar
Fireplace Features: Brick, Wood
Foundation: Poured
Garage/Carport: Garage Attached
Gas: Natural
Great Room: Walkout, Fireplace, Wood Floor
HOA Fee: 479/Monthly
HOA Y/N: 1
Kitchen: Pantry, Eat-In, Gourmet, Island, Wood Cabinets, Wood Floor, Marble/Granite/Slate
Lot Dimensions: common
Miscellaneous: Cable, Ceiling Fan, Recessed Lights
Parcel #: 039-0002-0593-00
Parking: Off Street, Driveway
Primary Bathroom: Shower, Tile Floor
Primary Bedroom: Bath Adjoins, Vaulted Ceiling, Walk-in Closet, Wood Floor
Rooms Total: 9
Sewer: Public Sewer
SQFT Basement: 1271
Study: Bookcases, Wall-to-Wall Carpet
Tax Abatement: Yes
Unit Entry Level: 1
Water: Public
Water Heater: Electric
Window Features: Vinyl
Room Sizes
Primary Bedroom: 12 X 15 Level - 1
Bedroom 2: 12 X 11 Level - 1
Bedroom 3: 12 X 13 Level - Lower
Dining Room: 12 X 10 Level - 1
Entry: 15 X 5 Level - 1
Family Room: 23 X 22 Level - Lower
Great Room: 15 X 18 Level - 1
Laundry Room: 3 X 3 Level - 1
Recreation Room: 11 X 16 Level - Lower
Study/Den: 16 X 9 Level - Lower
Local Schools
School District: Cincinnati
Listed By / Shown By
Listed By
Agency Name: Sibcy Cline, Inc.
Agent Name: Nicole Isgrig
Agency Phone: 513-793-2121

Shown By
Agent Name: Jay Mattlin
Agent Phone: (740) 974-4190 Cell
Agency Title: Key Realty

Estimate Your Payment
Estimated Payment
$ 4,484.34 per month $3,887.63 Principal & Interest $394.00 Property Tax $202.71 Homeowner's Insurance
23 Greenhouse Lane | MLS# 1891618
This condo located at 23 Greenhouse Lane, Cincinnati, OH 45209 is currently listed for sale with an asking price of $695,000. This property was built in 1984 and has 3 bedrooms and 3 full baths with 2271 sq. ft. Greenhouse Lane is located in the Greenhouse subdivision within the Cincinnati school district. Search Greenhouse real estate on www.brokerjay.com today.