

BEDS5
BATHS3 full 1 partial
SQUARE FEET3,398
MLS#10012377
STATUSActive
PROPERTY TYPEResidential - Single Family
SUBDIVISIONRagan Woods
SCHOOLSpringfield
Property Description
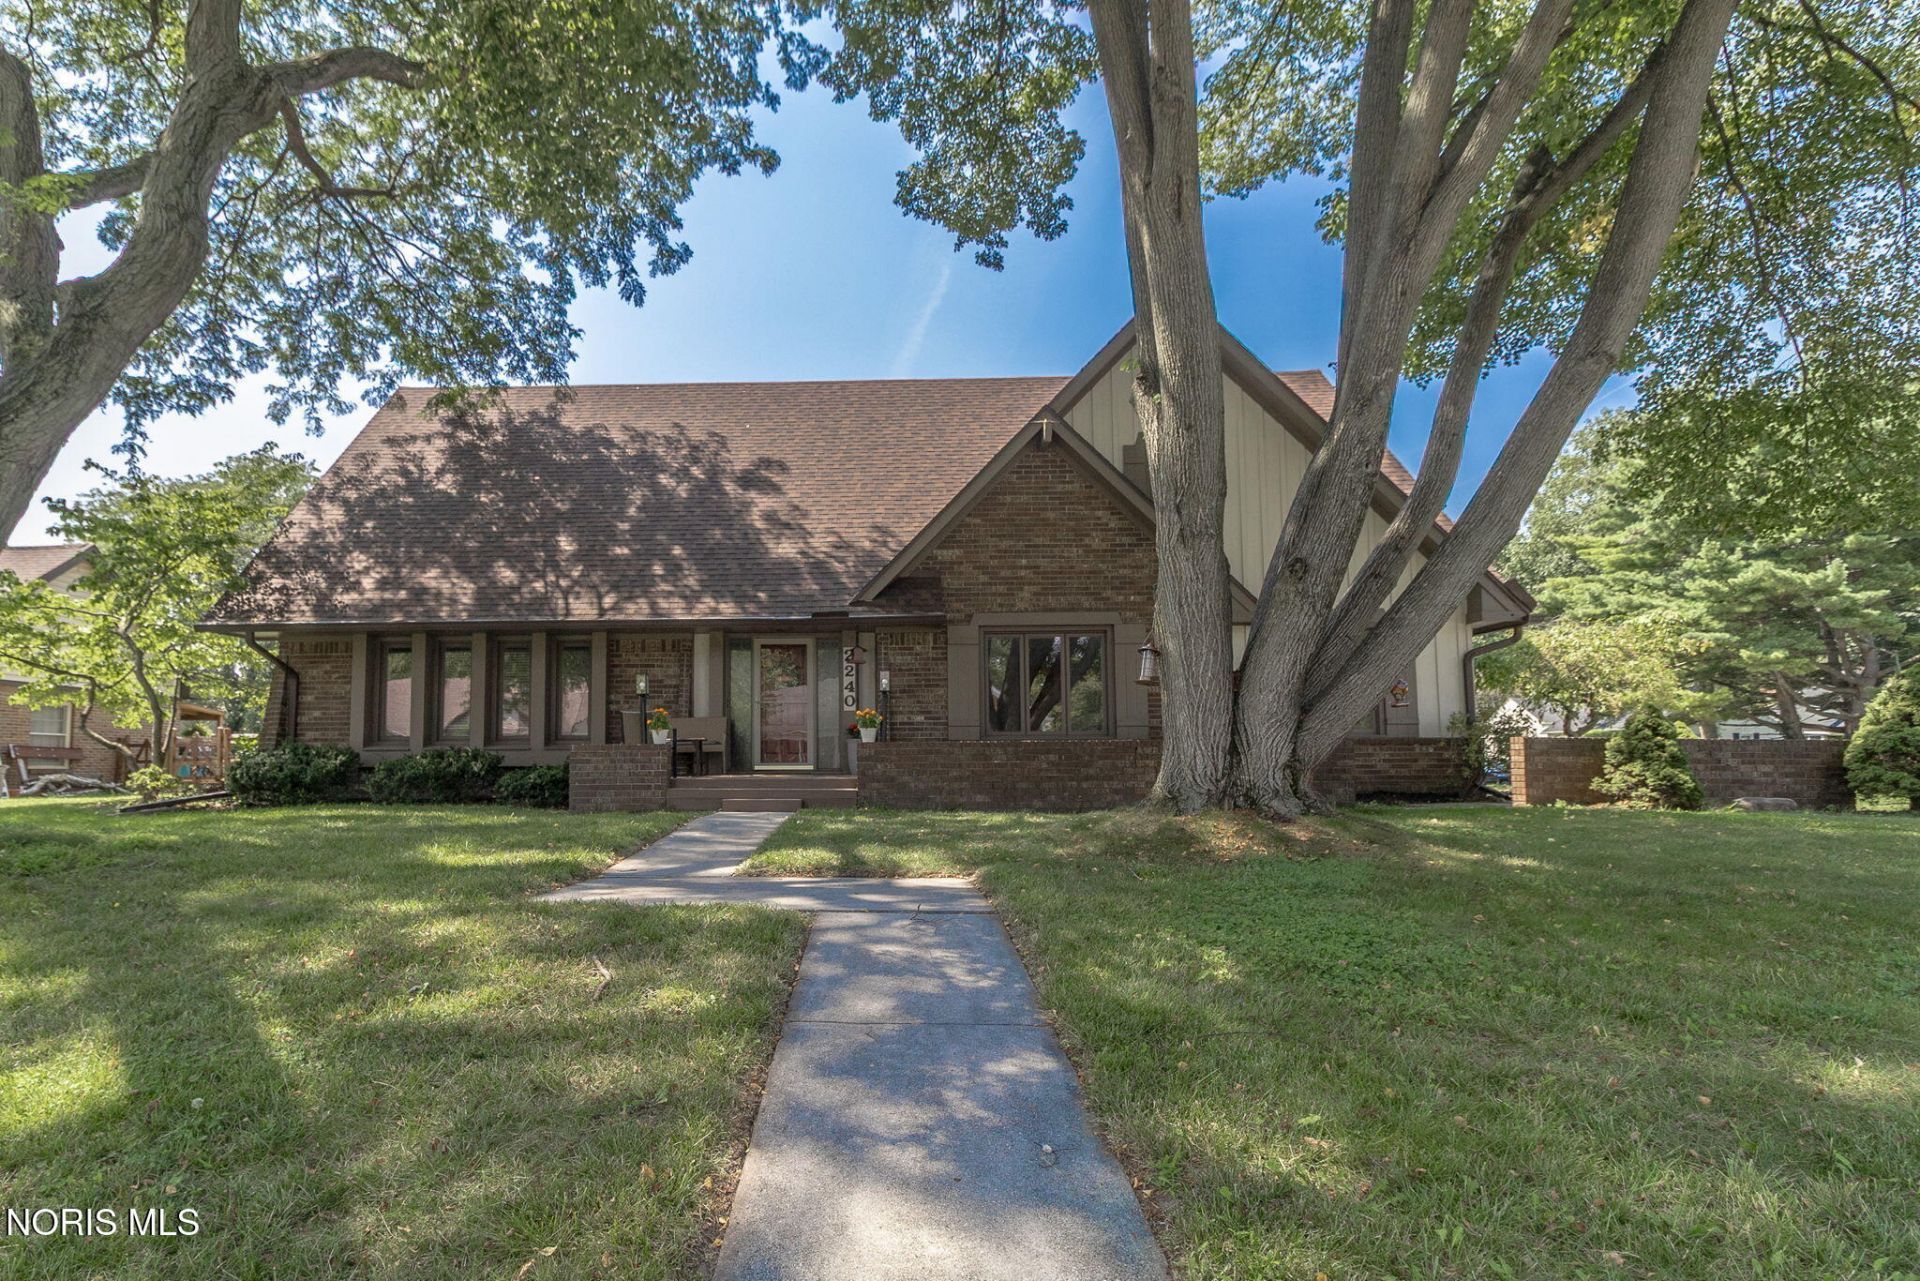
Welcome to 2240 Tanglewood Drive - a spacious, move-in ready home with an open and inviting layout. The updated kitchen flows seamlessly into the dining and living areas, creating a great space for everyday living and entertaining. Enjoy the large three-season room overlooking the beautifully landscaped, fenced backyard. With bedroom options on both the main and upper levels, the floor plan offers plenty of flexibility. The finished lower level adds even more living space with a rec room and wet bar. Recent updates include a new roof, dishwasher, refrigerator, hot water tank, air conditioning, flooring in the living room and all upstairs bedrooms, plus much more. A well-maintained home with generous living space inside and out - schedule your showing today!
Property Features
Property Type: Residential - Single Family
Basement: Partial
Basement: Yes
Cooling: Central Air
Fireplaces: 1
Garage: 2.5 car attached
Heating: Forced Air, Natural Gas
Home Style: Traditional
Lot Size: 0.32 Acres
Roof Type: Shingle
Stories: 1.0
Year Built: 1970
Amenities
Ceiling Fan(s)
Primary Bathroom
Feature Descriptions
Appliances: Dishwasher, Microwave, Water Heater, Disposal, Dryer, Electric Range Connection, Refrigerator, Washer
Days on Site: 7
Exterior: Brick, Wood Siding
Fencimg: Full, Split Rail
Fireplace: Family Room, Gas, Glass Doors, Grate
Flooring: Carpet, Laminate
Laundry: Electric Dryer Hookup, Main Level
Lot: Corner Lot, Wooded
Lot Dimensions: 108 FF
Parcel#: 26-70091
Parking: Asphalt, Attached Garage, Driveway, Garage Door Opener
Parking Notes: Asphalt, Attached Garage, Driveway, Garage Door Opene
Patio/Porch: Screened Porch, Rear Patio
Pool: Above Ground
Sewer: Sanitary Sewer, Storm Sewer
Swimming Pool: Yes
Utilities: Cable Connected
Water: Public
Room Sizes
Primary Bedroom 1: Level - Upper
Bedroom 2: Level - Upper
Bedroom 3: Level - Upper
Bedroom 4: Level - Upper
Bedroom 5: Level - Main
Dining Room: Level - Main
Family Room: Level - Main
Kitchen: Level - Main
Living Room: Level - Main
Local Schools
High School: Springfield
Middle School: Springfield
Elementary School: Holloway
School District: Springfield
Listed By / Shown By
Listed By
Agency Name: The Danberry Co
Agency Phone: 419-872-2410
Shown By
Agent Name: Jay Mattlin
Agent Phone: (740) 974-4190 Cell
Agency Title: Key Realty

Estimate Your Payment
Estimated Payment
$ 2,059.30 per month $1,957.24 Principal & Interest $0.00 Property Tax (data not provided by mls) $102.05 Homeowner's Insurance
2240 Tanglewood Drive | MLS# 10012377
This single family home located at 2240 Tanglewood Drive, Toledo, OH 43614 is currently listed for sale with an asking price of $349,900. This property was built in 1970 and has 5 bedrooms and 3 full and 1 partial baths with 3398 sq. ft. Tanglewood Drive is located in the Ragan Woods subdivision within the Springfield school district. Search Ragan Woods real estate on www.brokerjay.com today.