

BEDS4
BATHS2 full 1 partial
SQUARE FEET1,914
MLS#1891596
STATUSPending
PROPERTY TYPEResidential - Single Family
SCHOOLCincinnati
Property Description
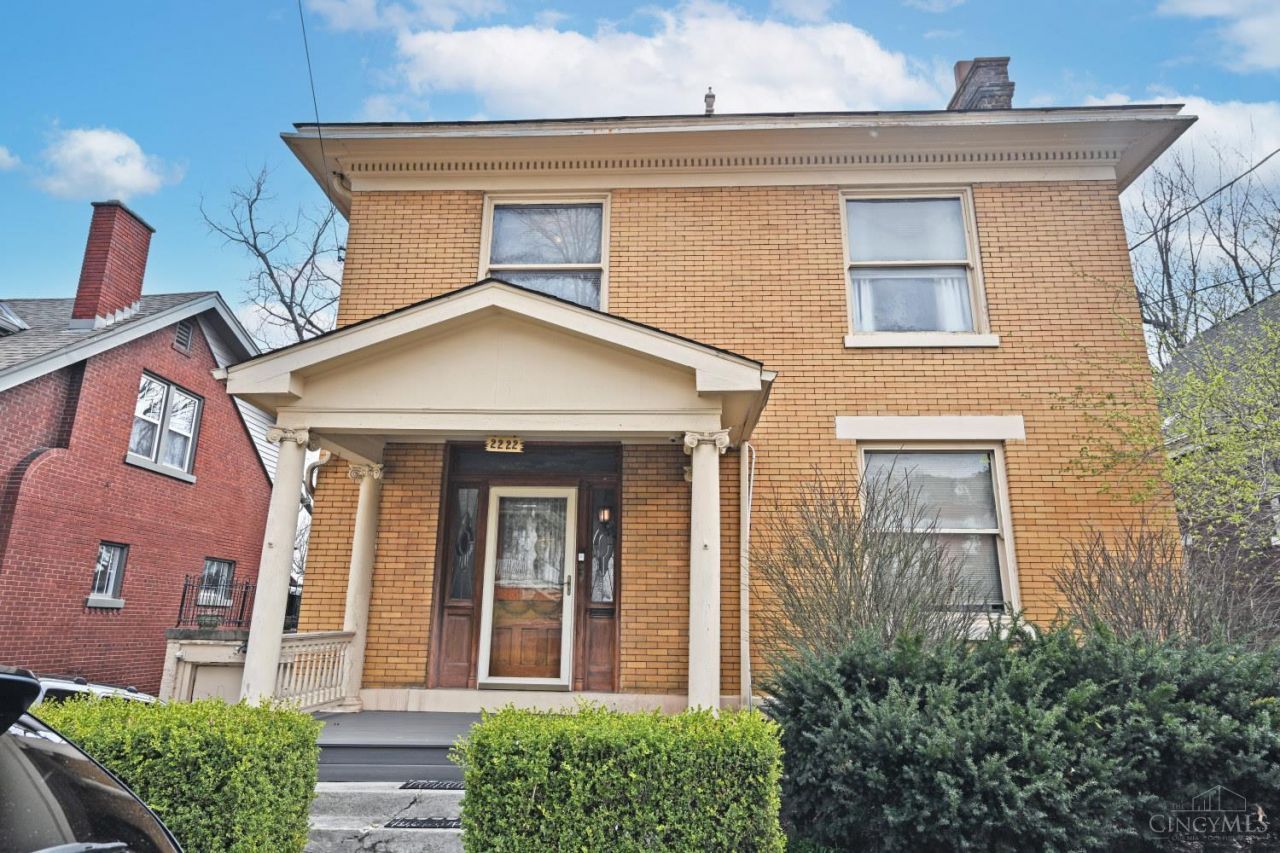
This spacious home in Clifton Heights can work either as a single family or duplex. Featuring 2 full baths, 4 fireplaces (inop) and off street parking, it has the space to adapt to your needs. 2nd floor kitchen could become a 2nd floor laundry or master bath. Either way, this is a great price for a large home in Clifton with great period details - walkable to UC.
Property Features
Property Type: Residential - Single Family
Basement: Partial
Basement: Yes
Cooling: Central Air
Fireplaces: 4
Garage: 1
Heating: Forced Air, Gas
Home Style: Traditional
Lot Size: 0.08 Acres
Roof Type: Shingle
Stories: 2.0
Taxes: $4,922
Year Built: 1900
Amenities
9Ft + Ceiling
Cul de sac
Porch
Wooded Lot
Feature Descriptions
Access: City Street
Appliances: Oven/Range, Refrigerator
Basement Fatures: Part Finished, Other
Days on Site: 7
Exterior: Brick
Fireplace Features: Ceramic, Inoperable
Flex Rooms: Bedroom, Other
Foundation: Poured
Garage/Carport: Side, Garage Detached
Gas: Natural
Kitchen: Window Treatment, Wood Cabinets
Lot Dimensions: 50 x 140 irr
Mechanical Systems: Security System
Miscellaneous: 220 Volt, Smoke Alarm
Parcel #: 095-0004-0082-00
Parking: Driveway
Primary Bathroom: Tub w/Shower
Primary Bedroom: Fireplace, Wood Floor
Rooms Total: 9
Security: yes
Sewer: Public Sewer
SQFT Basement: 957
Tax Abatement: No
Water: Public
Water Heater: Gas
Window Features: Double Hung, Wood
Wooded: Yes
Room Sizes
Primary Bedroom: 16 X 12 Level - 2
Bedroom 2: 13 X 14 Level - 2
Bedroom 3: 13 X 9 Level - 2
Bedroom 4: 15 X 15 Level - Lower
Dining Room: 12 X 16 Level - 1
Entry: 13 X 15 Level - 1
Living Room: 13 X 15 Level - 1
Laundry Room: 26 X 15 Level - Basement
Local Schools
School District: Cincinnati
Listed By / Shown By
Listed By
Agency Name: Comey & Shepherd
Agent Name: Robert Nyswonger
Agency Phone: 513-794-7444

Shown By
Agent Name: Jay Mattlin
Agent Phone: (740) 974-4190 Cell
Agency Title: Key Realty

Estimate Your Payment
Estimated Payment
$ 2,028.65 per month $1,538.27 Principal & Interest $410.17 Property Tax $80.21 Homeowner's Insurance
2222 Eureka Terrace | MLS# 1891596
This single family home located at 2222 Eureka Terrace, Cincinnati, OH 45219 is currently listed for sale with an asking price of $275,000. This property was built in 1900 and has 4 bedrooms and 2 full and 1 partial baths with 1914 sq. ft. Eureka Terrace is located within the Cincinnati school district. Search Cincinnati real estate on www.brokerjay.com today.