

BEDS3
BATHS2 full
SQUARE FEET1,528
MLS#1891426
STATUSPending
PROPERTY TYPEResidential - Single Family
SCHOOLMount Healthy S
Property Description
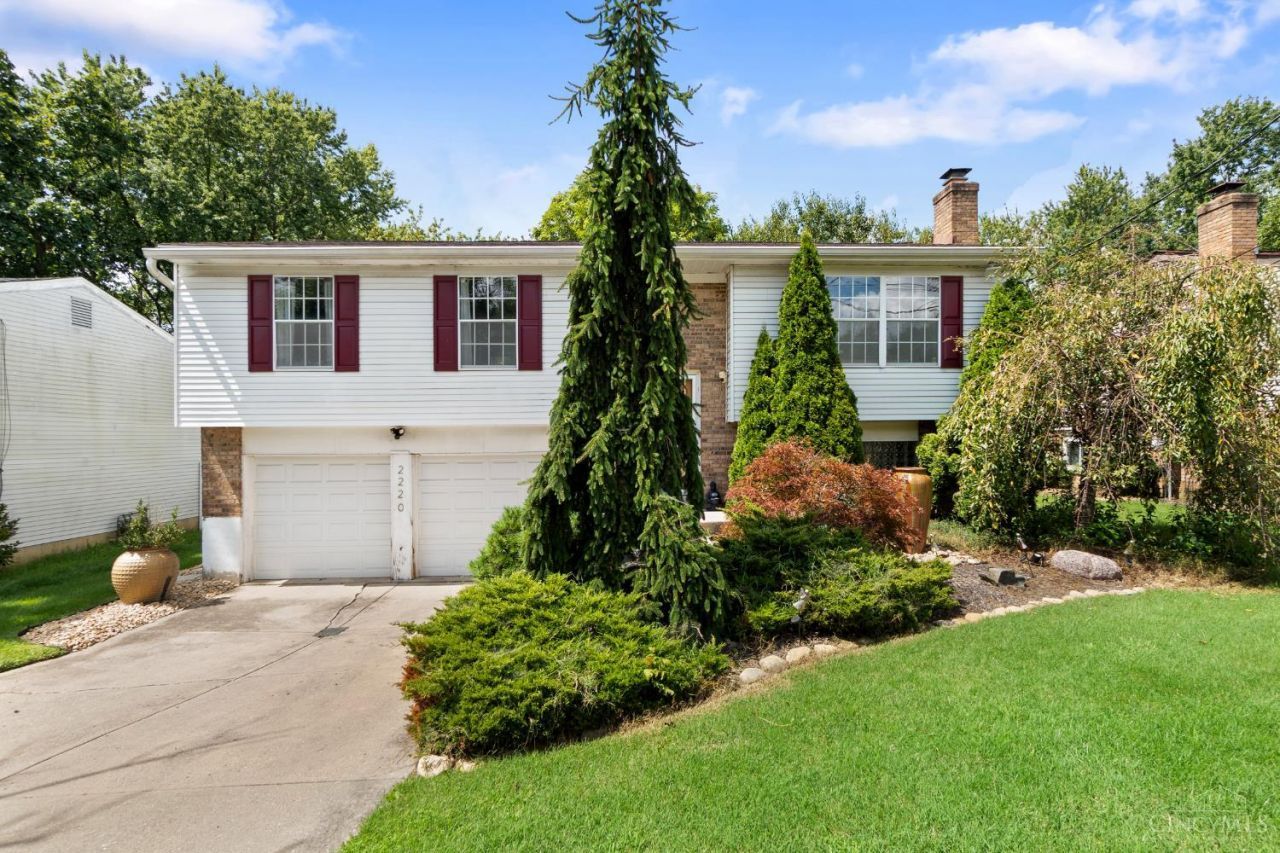
Immaculate, Welcoming Home with a Peaceful Retreat-Like Backyard! Welcome home to this beautifully maintained 3-bedroom, 2-full-bath bi-level offering comfort, updates, and exceptional indoor & outdoor living. The finished lower level features a spacious family room with new carpet, brick wood-burning fireplace, laundry room, and storage. Upstairs, enjoy an expansive living room, formal dining room, and kitchen with eat-in area. The primary suite includes an attached tiled bath with walk-in shower, while two additional bedrooms and a full hall bath with tiled tub/shower and marble vanity complete the upper level. Step outside to your private backyard oasis! A massive two-tiered deck overlooks the lush, fully fenced, tree-lined yard featuring a gazebo, waterfall, hot tub, paver patio, and firepitperfect for relaxing or entertaining. An oversized two-car attached garage adds convenience.
Property Features
Property Type: Residential - Single Family
Basement: Yes
Basement: Full
Cooling: Central Air
Fireplaces: 1
Garage: 2
Heating: Gas
Home Style: Traditional
Lot Size: 0.19 Acres
Roof Type: Shingle
Taxes: $3,314
Year Built: 1975
Amenities
Hot Tub
Patio
Tiered Deck
Feature Descriptions
Access: City Street
Appliances: Dishwasher, Dryer, Microwave, Oven/Range, Refrigerator, Washer, Other
Basement Fatures: Finished, Fireplace, WW Carpet
Days on Site: 8
Exterior: Brick, Vinyl Siding
Family Room: Wall-to-Wall Carpet, Fireplace
Fencing: Metal
Fireplace Features: Brick, Wood
Foundation: Poured
Garage/Carport: Garage Attached
Gas: Natural
Hot Tub: Yes
Kitchen: Pantry, Eat-In, Tile Floor, Walkout
Miscellaneous: Ceiling Fan
Parcel #: 510-0044-0201-00
Parking: Driveway
Primary Bathroom: Tub w/Shower
Primary Bedroom: Bath Adjoins
Rooms Total: 8
Sewer: Public Sewer
Tax Abatement: No
Water: Public
Water Heater: Gas
Window Features: Vinyl, Insulated
Room Sizes
Primary Bedroom: 14 X 11 Level - 2
Bedroom 2: 14 X 10 Level - 2
Bedroom 3: 11 X 9 Level - 2
Family Room: 21 X 15 Level - Lower
Living Room: 15 X 14 Level - Upper
Laundry Room: 11 X 10 Level - Lower
Local Schools
School District: Mount Healthy S
Listed By / Shown By
Listed By
Agency Name: Howard Hanna Real Estate Serv
Agent Name: Patrick Canaan
Agency Phone: 513-587-5420

Shown By
Agent Name: Jay Mattlin
Agent Phone: (740) 974-4190 Cell
Agency Title: Key Realty

Estimate Your Payment
Estimated Payment
$ 2,041.19 per month $1,677.56 Principal & Interest $276.17 Property Tax $87.47 Homeowner's Insurance
2220 Miles Road | MLS# 1891426
This single family home located at 2220 Miles Road, Colerain Township, OH 45231 is currently listed for sale with an asking price of $299,900. This property was built in 1975 and has 3 bedrooms and 2 full baths with 1528 sq. ft. Miles Road is located within the Mount Healthy S school district. Search Colerain Township real estate on www.brokerjay.com today.