

BEDS4
BATHS1 full 1 partial
SQUARE FEET2,380
MLS#10012161
STATUSActive
PROPERTY TYPEResidential - Single Family
SUBDIVISIONOttawa Hills
SCHOOLOttawa Hills
Property Description
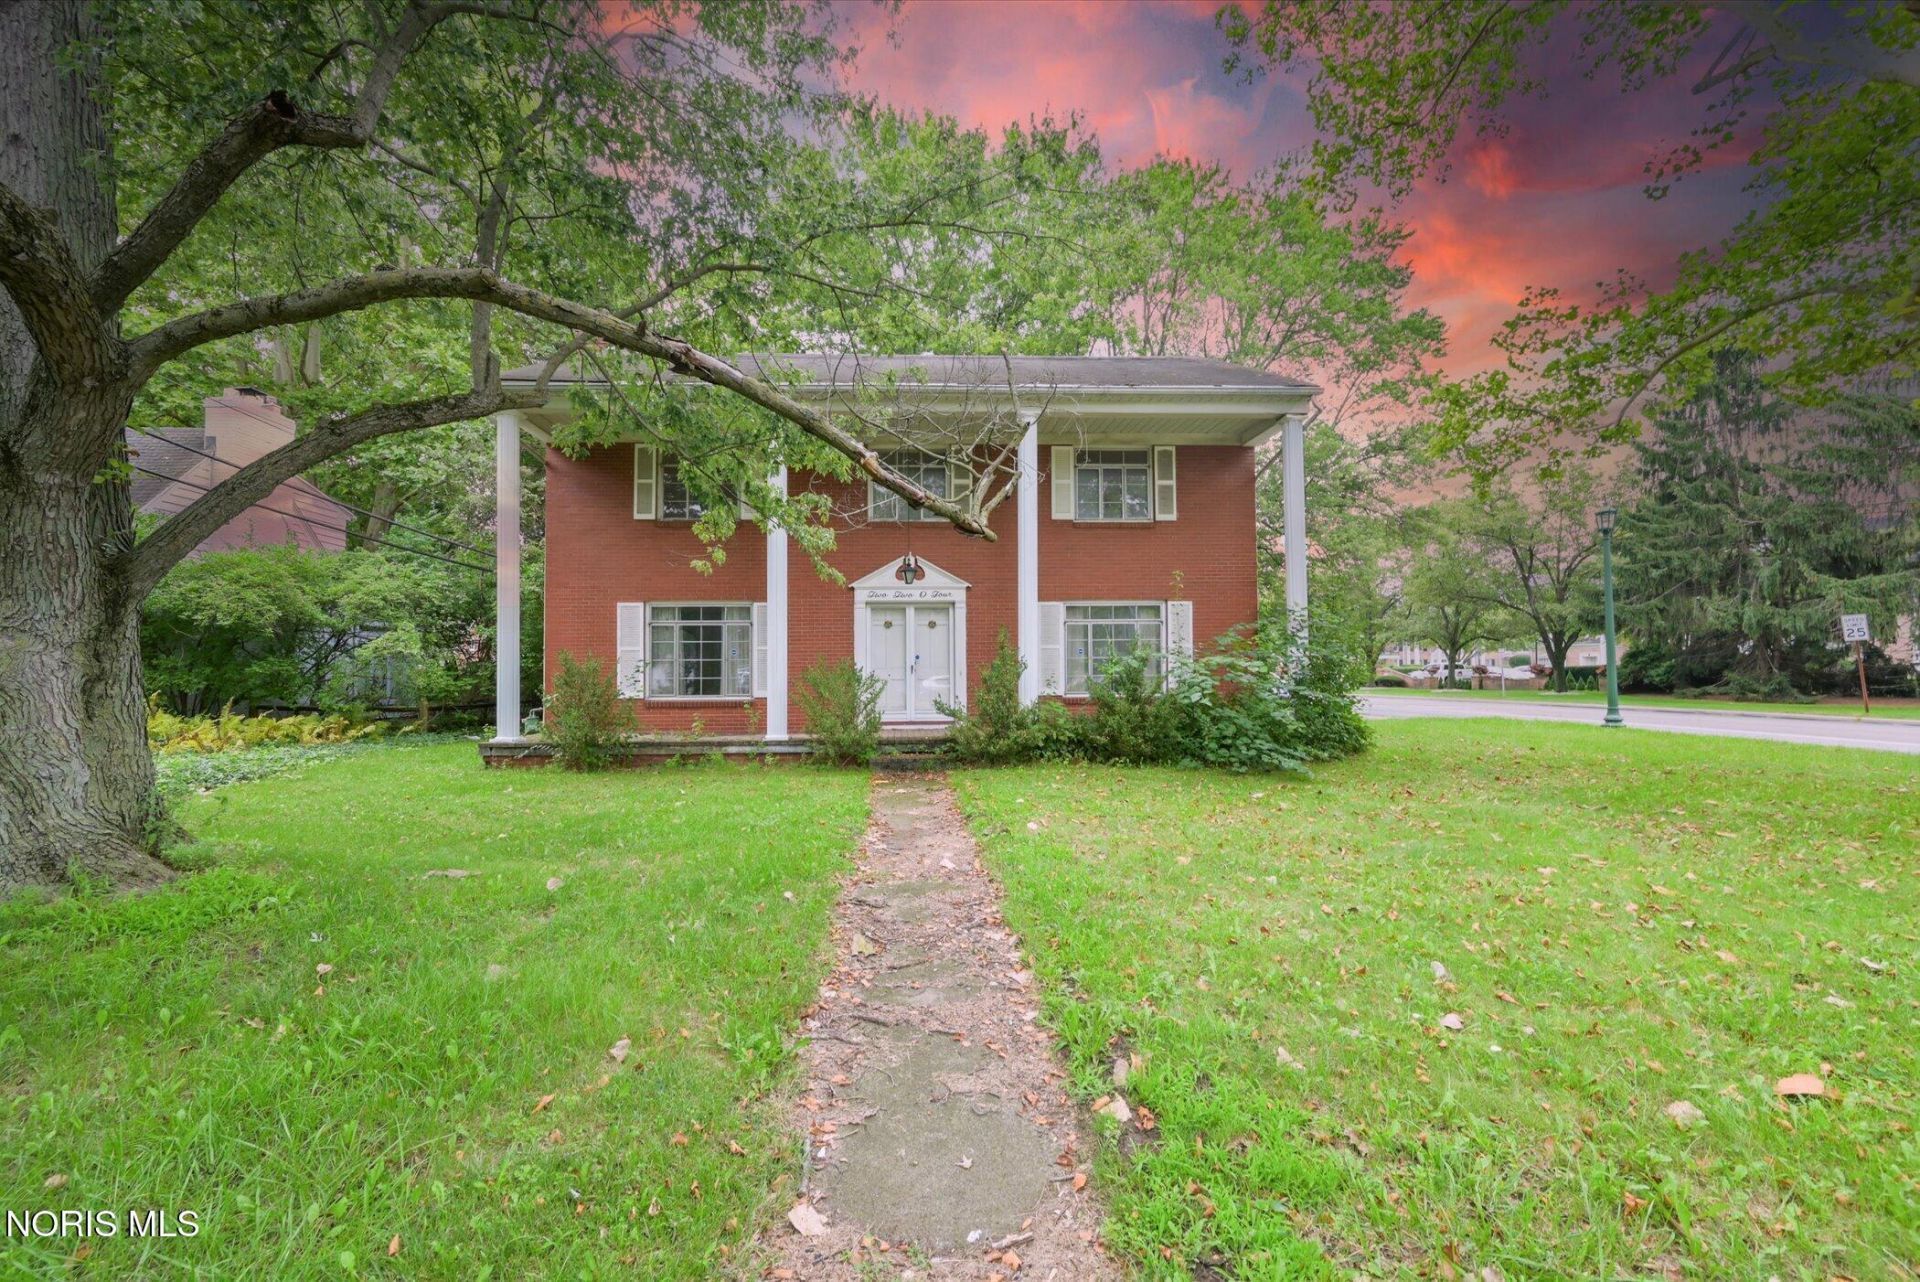
Let's talk about potential! Just over 2,300+ sq. ft., this 4-bedroom, 1.5-bath home with a living room featuring a beautiful fireplace and partial basement. This property is located in the desirable Ottawa Hills School District, and is ready for a makeover. With a minimum bid of $150,000, this could be your opportunity to create the dream home you've always wanted-or a great investment with room to add value. The possibilities are endless! This property is sold As-Is with a 10% Buyer's Premium added to the final bid. List price equals minimum bid on property.
Property Features
Property Type: Residential - Single Family
Basement: Block, Partial, Sump Pump, Unfinished
Basement: Yes
Cooling: Central Air
Fireplaces: 1
Garage: 5 car attached
Heating: Forced Air, Natural Gas
Home Style: Traditional
Lot Size: 0.24 Acres
Roof Type: Shingle
Stories: 2.0
Year Built: 1955
Amenities
Cove Ceiling(s)
Feature Descriptions
Appliances: Dishwasher, Electric Range, Electric Range Connection, Refrigerator
Days on Site: 13
Exterior: Brick, Vinyl Siding
Fireplace: Wood Burning
Flooring: Tile, Wood, Laminate
Laundry: Electric Dryer Hookup, In Basement, Laundry Chute
Lot: Corner Lot
Lot Dimensions: 75X140
Other Equipment: Sump Pump
Parcel#: 88-07544
Parking: Concrete, Attached Garage, Driveway
Parking Notes: Concrete, Attached Garage, Driveway
Patio/Porch: Front Porch
Sewer: Public Sewer
Utilities: Electricity Connected, Natural Gas Connected, Sewer Connected, Water Connected
Water: Public
Room Sizes
Entrance Foyer: Level - Main
Kitchen: Level - Main
Dining Room: Level - Main
Living Room: Level - Main
Primary Bedroom 1: Level - Upper
Bedroom 2: Level - Upper
Bedroom 3: Level - Upper
Bedroom 4: Level - Upper
Local Schools
High School: Ottawa Hills
Middle School: None
Elementary School: Ottawa Hills
School District: Ottawa Hills
Listed By / Shown By
Listed By
Agency Name: Key Realty LTD

Shown By
Agent Name: Jay Mattlin
Agent Phone: (740) 974-4190 Cell
Estimate Your Payment
Estimated Payment
$ 882.81 per month $839.06 Principal & Interest $0.00 Property Tax (data not provided by mls) $43.75 Homeowner's Insurance
2204 Talmadge Road | MLS# 10012161
This single family home located at 2204 Talmadge Road, Toledo, OH 43606 is currently listed for sale by Key Realty LTD, with an asking price of $150,000. This property was built in 1955 and has 4 bedrooms and 1 full and 1 partial baths with 2380 sq. ft. Talmadge Road is located in the Ottawa Hills subdivision within the Ottawa Hills school district. Search Ottawa Hills real estate on www.brokerjay.com today.