

BEDS2
BATHS2 full
SQUARE FEET1,400
MLS#1891060
STATUSPending
PROPERTY TYPEResidential - Single Family
SCHOOLBatavia
Property Description
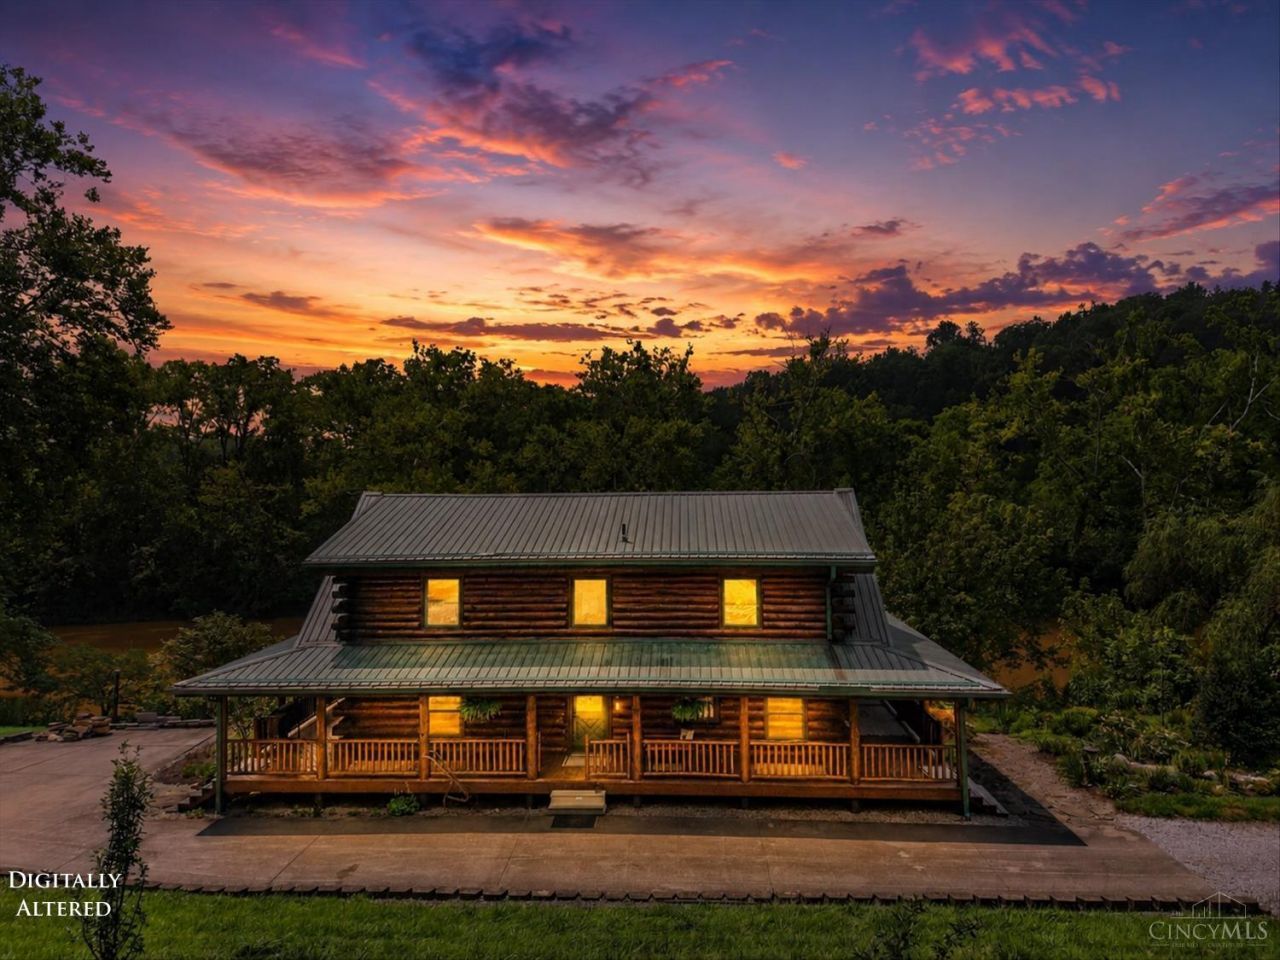
Fall in love with this one-of-a-kind, Amish-built, immaculate riverfront retreat. Feels like a true vacation home on more than 3 private riverfront acres, featuring 2 bedrooms+loft/study/den and 2 baths, breathtaking stone fireplace, wraparound porch with beautiful river views (NO FLOOD INSURANCE REQ.) and an inground saltwater POOL! Shed and New pool house! Riverside fire pit and gardens. Oversized, climate-controlled garage/barn with a spacious loft offers room for a camper, boat, workshop and additional storage. Located just 2 minutes from Elks Run Golf Club and near East Fork State Park and 25 minutes from downtown Cincinnati. Where else can you find a gorgeous riverfront retreat with a saltwater pool on over 3 acres and an incredible climate-controlled garage for under $500k? Make an offer today!
Property Features
Property Type: Residential - Single Family
Basement: Crawl
Cooling: Ceiling Fans, Central Air
Garage: 2
Heating: Forced Air
Home Style: Log
Lot Size: 3.27 Acres
Roof Type: Metal
Stories: 2.0
Taxes: $8,004
Year Built: 2008
Amenities
French Doors
Natural Woodwork
Vaulted Ceiling
Balcony
Covered Deck/Patio
Fire Pit
Wooded Lot
Feature Descriptions
Access: City Street, Private Drive
Appliances: Dishwasher, Dryer, Gas Cooktop, Oven/Range, Refrigerator, Washer
Buildings: Pole Barn, Pool House, Shed, Workshop
Days on Site: 13
Exterior: Log
Fencing: Metal, Wood
Foundation: Other
Garage/Carport: Oversized, Garage Detached, Heated
Gas: Propane
Great Room: Walkout, Fireplace, Wood Floor
Kitchen: Pantry, Eat-In, Island, Wood Cabinets, Wood Floor, Marble/Granite/Slate
Mechanical Systems: Dehumidifier, Garage Door Opener
Miscellaneous: Attic Storage, Ceiling Fan
Parcel #: 012016E009
Parking: Driveway
Primary Bathroom: Built-In Shower Seat, Shower, Tile Floor
Primary Bedroom: Bath Adjoins, Walk-in Closet, Walkout, Wood Floor
Rooms Total: 6
Sewer: Septic Tank
Special View Info: River, Woods
Study: Wood Floor
Swimming Pool: Yes
Swimming Pool: In-Ground, Salt Water
Tax Abatement: No
Trees: Fruit, Wooded-Partial
Water: Public
Water Heater: High Efficiency Tank
Window Features: Double Pane
Wooded: Yes
Room Sizes
Primary Bedroom: 14 X 18 Level - 1
Bedroom 2: 14 X 14 Level - 2
Entry: 4 X 5 Level - 1
Great Room: 23 X 13 Level - 1
Study/Den: 17 X 16 Level - 2
Local Schools
School District: Batavia
Listed By / Shown By
Listed By
Agency Name: eXp Realty
Agent Name: Maggie Parker
Agency Phone: 8662124991

Shown By
Agent Name: Jay Mattlin
Agent Phone: (740) 974-4190 Cell
Agency Title: Key Realty

Estimate Your Payment
Estimated Payment
$ 3,491.98 per month $2,684.98 Principal & Interest $667.00 Property Tax $140.00 Homeowner's Insurance
2197 Elklick Road | MLS# 1891060
This single family home located at 2197 Elklick Road, Batavia Township, OH 45103 is currently listed for sale with an asking price of $480,000. This property was built in 2008 and has 2 bedrooms and 2 full baths with 1400 sq. ft. Elklick Road is located within the Batavia school district. Search Batavia Township real estate on www.brokerjay.com today.