

BEDS3
BATHS2 full
SQUARE FEET1,664
MLS#10012215
STATUSActive
PROPERTY TYPEResidential - Single Family
SUBDIVISIONHunt and Beaugrands
SCHOOLMaumee
Property Description
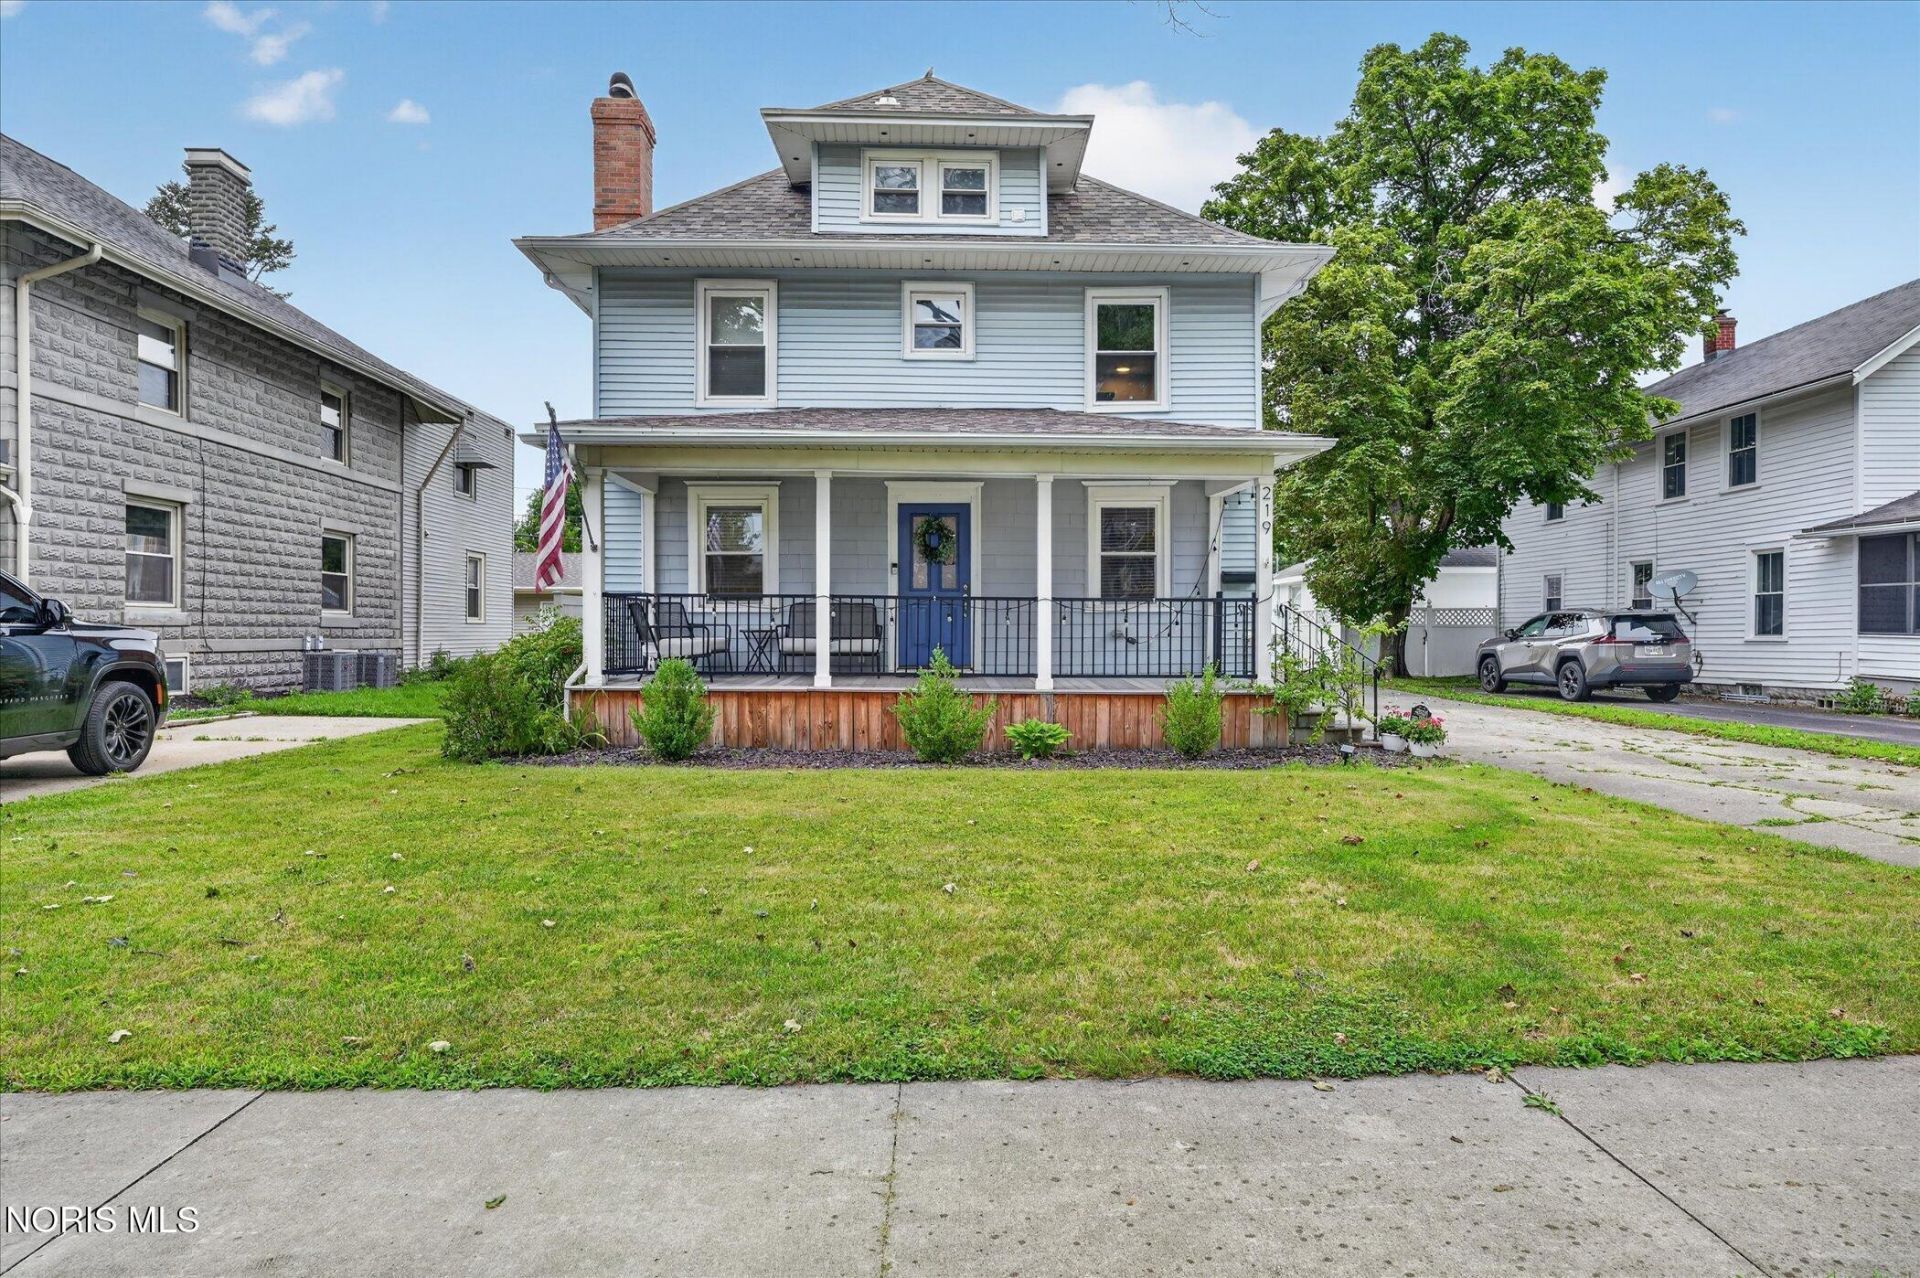
Beautifully renovated historic home built in 1877, ideally located in the heart of Maumee just seconds from Uptown Maumee! 219 E Dudley offers 3 bedrooms and 2 full baths with character and charm throughout. Completely renovated from top to bottom in 2020, this home features a welcoming front porch, beautifully updated kitchen with stainless steel appliances, granite countertops and soft-close cabinetry. The second-floor laundry adds convenience, while the spacious 3-car detached garage provides plenty of parking and storage. Enjoy outdoor living on the new deck, along with the added convenience of new garage doors. A wonderful blend of historic charm and modern updates in a fantastic location!
Property Features
Property Type: Residential - Single Family
Basement: Unfinished
Basement: Yes
Cooling: Ceiling Fan(s), Central Air
Fireplaces: 1
Garage: 3
Heating: Forced Air, Natural Gas
Home Style: Colonial
Lot Size: 0.17 Acres
Roof Type: Shingle
Stories: 2.0
Year Built: 1877
Amenities
Dual Closets
Eat-in Kitchen
Smart Camera(s)/Recording
Smart Camera(s)/Recording
Feature Descriptions
Appliances: Dishwasher, Ice Maker, Microwave, Water Heater, Disposal, Dryer, Electric Cooktop, Electric Oven, Electric Range, Electric Range Connection, Exhaust Fan, Refrigerator, Washer
Days on Site: 12
Exterior: Vinyl Siding, Wood Siding
Fireplace: Living Room, Wood Burning
Flooring: Carpet, Vinyl
Laundry: Electric Dryer Hookup, Upper Level
Lot Dimensions: 56 ft x 132 ft
Other Equipment: Sump Pump
Parcel#: 36-14911
Parking: Concrete, Detached Garage, Driveway
Parking Notes: Concrete, Detached Garage, Driveway
Patio/Porch: Covered Porch, Front Porch, Deck
Sewer: Sanitary Sewer
Special View Info: Downtown
Utilities: Electricity Connected, Natural Gas Connected, Sewer Connected, Water Connected
Water: Public
Room Sizes
Living Room: Level - Main
Dining Room: Level - Main
Primary Bedroom 1: Level - Upper
Family Room: Level - Main
Bedroom 2: Level - Upper
Bedroom 3: Level - Upper
Loft: Level - Upper
Kitchen: Level - Main
Other: Level - Main
Local Schools
High School: Maumee
Middle School: Maumee
Elementary School: Fairfield
School District: Maumee
Listed By / Shown By
Listed By
Agency Name: RE/MAX Preferred Associates
Agency Phone: 419-720-5600
Shown By
Agent Name: Jay Mattlin
Agent Phone: (740) 974-4190 Cell
Agency Title: Key Realty

Estimate Your Payment
Estimated Payment
$ 1,941.59 per month $1,845.37 Principal & Interest $0.00 Property Tax (data not provided by mls) $96.22 Homeowner's Insurance
219 E Dudley Street | MLS# 10012215
This single family home located at 219 E Dudley Street, Maumee, OH 43537 is currently listed for sale with an asking price of $329,900. This property was built in 1877 and has 3 bedrooms and 2 full baths with 1664 sq. ft. E Dudley Street is located in the Hunt and Beaugrands subdivision within the Maumee school district. Search Hunt And Beaugrands real estate on www.brokerjay.com today.