

BEDS3
BATHS1
SQUARE FEET2,304
MLS#1887627
STATUSPending
PROPERTY TYPEResidential - Single Family
SCHOOLGoshen
Property Description
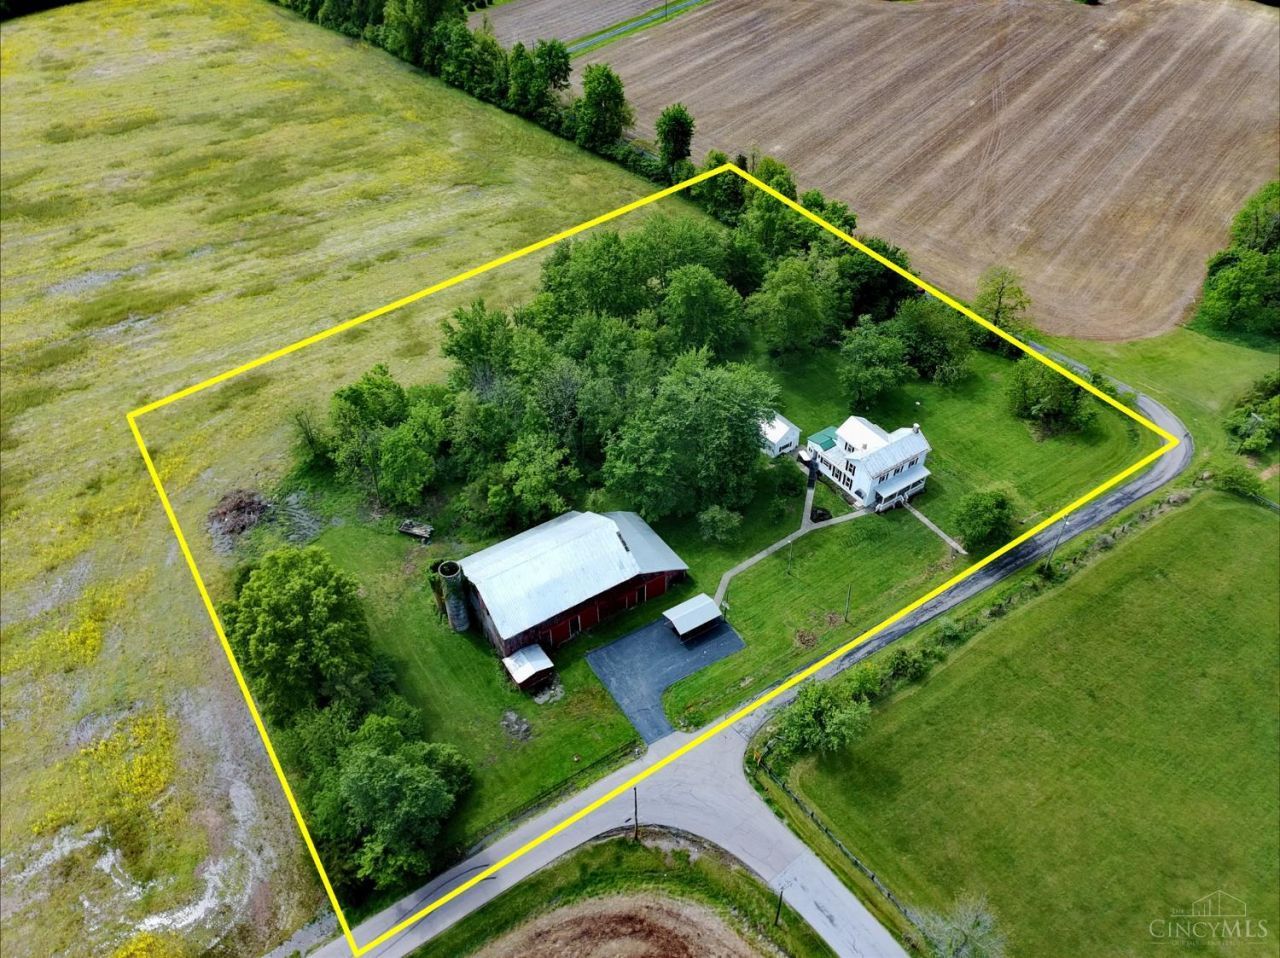
There is something special about a home that hasn't been stripped of the details that made it remarkable in the first place. Dating to the 1800s, 2175 Gibbs Road still showcases the tall ceilings, substantial original woodwork, detailed trim and statement staircase that give historic homes their unmistakable character. Even better, much of the painstaking restoration work is already underway. Hardwood floors, doors and original woodwork have been refinished, shutters restored, walls scraped and painted, and new light fixtures added throughout. What remains is an opportunity for the next owner to choose the finishes and complete the kitchen, bathroom and laundry room in a way that complements the home and makes it their own. Beyond the house, more than 3 private acres, mature trees and a historic barn create a setting with just as much possibility as the home itself. The history is already here. The next chapter is yours to finish. Renovation loan required.
Property Features
Property Type: Residential - Single Family
Basement: Yes
Basement: Full
Cooling: Central Air
Heating: Oil
Home Style: Historical
Lot Size: 3.00 Acres
Roof Type: Metal
Stories: 2.0
Taxes: $0
Year Built: 1870
Amenities
9Ft + Ceiling
Crown Molding
Natural Woodwork
Porch
Ramp
Feature Descriptions
Access: County Road
Basement Fatures: Unfinished
Buildings: Barn
Carport Spaces: 1
Days on Site: 11
Exterior: Aluminum Siding
Flex Rooms: Bonus Room
Foundation: Stone
Garage/Carport: Carport Detached
Gas: None
Kitchen: Wood Floor
Lot Dimensions: 3.001 acres
Parcel #: 11-22-11K-024
Parking: Driveway
Primary Bathroom: Other
Primary Bedroom: Wood Floor
Rooms Total: 8
Sewer: Septic Tank
Tax Abatement: No
Water: Public
Water Heater: Electric
Window Features: Double Hung, Double Pane, Vinyl
Room Sizes
Primary Bedroom: 15 X 14 Level - 1
Bedroom 2: 15 X 14 Level - 2
Bedroom 3: 15 X 14 Level - 2
Dining Room: 15 X 15 Level - 1
Entry: 16 X 7 Level - 1
Living Room: 16 X 14 Level - 1
Local Schools
School District: Goshen
Listed By / Shown By
Listed By
Agency Name: eXp Realty
Agent Name: Gina Dubell-Smith
Agency Phone: 8662124991

Shown By
Agent Name: Jay Mattlin
Agent Phone: (740) 974-4190 Cell
Agency Title: Key Realty

Estimate Your Payment
Estimated Payment
$ 2,177.00 per month $2,069.12 Principal & Interest $0.00 Property Tax (data not provided by mls) $107.89 Homeowner's Insurance
2175 Gibbs Road | MLS# 1887627
This single family home located at 2175 Gibbs Road, Goshen Township, OH 45122 is currently listed for sale with an asking price of $369,900. This property was built in 1870 and has 3 bedrooms with 2304 sq. ft. Gibbs Road is located within the Goshen school district. Search Goshen Township real estate on www.brokerjay.com today.