

BEDS3
BATHS1 full
SQUARE FEET923
MLS#967771
STATUSActive
PROPERTY TYPEResidential - Single Family
SUBDIVISIONHarrison Terrace
SCHOOLNorthridge
Property Description
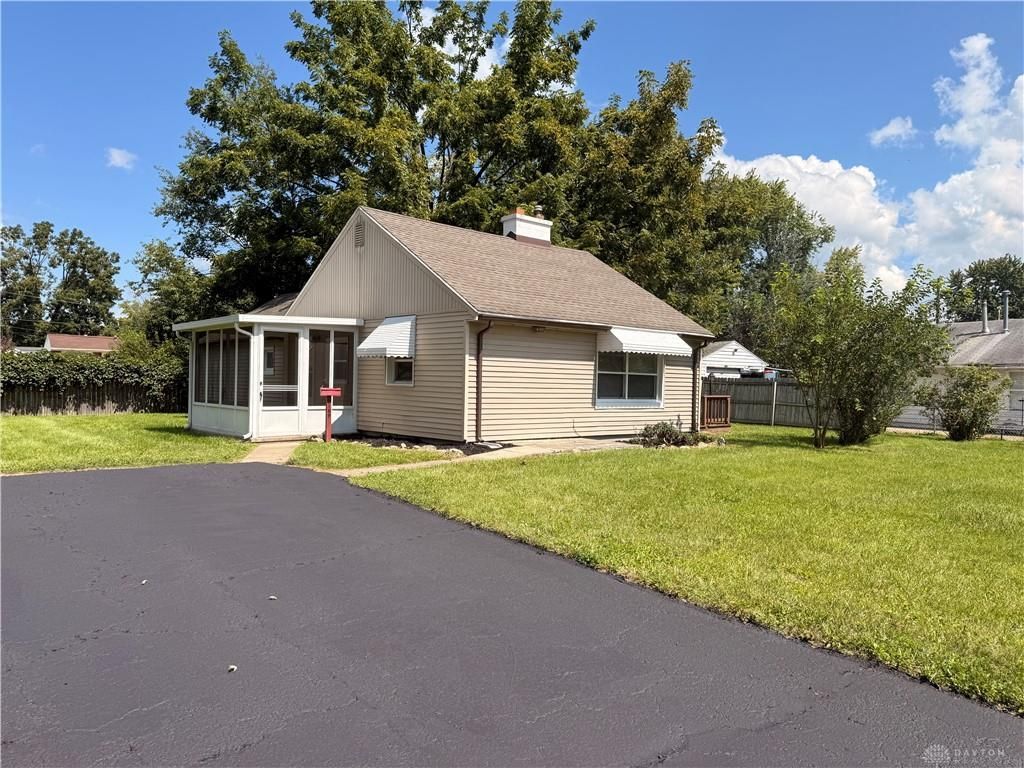
Welcome home to this beautifully remodeled 3-bedroom, 1-bath home offering 988 square feet of thoughtfully updated living space. Every detail has been refreshed, creating a move-in-ready home that blends modern style with everyday comfort.The spacious primary bedroom includes the added convenience of an attached laundry room, making daily living even easier. Step outside to enjoy the back deck, ideal for entertaining, grilling, or unwinding after a long day and a sunroom perfect for early morning coffee. A 8x10 storage shed provides plenty of space for tools, lawn equipment, or seasonal items. Conveniently located just minutes from I-75, this home offers easy commuting while being close to shopping, dining, schools, and everyday amenities. Whether you’re a first-time homebuyer, looking to downsize, or searching for a turnkey investment property, this beautifully updated home is one you won’t want to miss!
Property Features
Property Type: Residential - Single Family
Cooling: Central
Heating: Electric, Forced Air, Heat Pump
Lot Size: 0.20 Acres
Stories: 1.0
Taxes: $1,550
Year Built: 1950
Feature Descriptions
Appliance Features: Dishwasher, Range, Refrigerator
Basement Features: Slab
Days on Site: 1
Exterior: Vinyl
Lot Dimensions: 126x105
Utilities: Public Water, Sanitary Sewer
Room Sizes
Kitchen: 10 X 11 Level - Main
Dining Room: 11 X 8 Level - Main
Bedroom: 9 X 11 Level - Main
Bedroom: 10 X 6 Level - Main
Living Room: 13 X 11 Level - Main
Primary Bedroom: 12 X 9 Level - Main
Utility Room: 11 X 6 Level - Main
Local Schools
School District: Northridge
Listed By / Shown By
Listed By
Agency Name: Glasshouse Realty Group
Agency Phone: (937) 949-0006
Shown By
Agent Name: Jay Mattlin
Agent Phone: (740) 974-4190 Cell
Agency Title: Key Realty

Estimate Your Payment
Estimated Payment
$ 982.55 per month $811.09 Principal & Interest $129.17 Property Tax $42.29 Homeowner's Insurance
2169 Wilding Avenue | MLS# 967771
This single family home located at 2169 Wilding Avenue, Dayton, OH 45414 is currently listed for sale with an asking price of $145,000. This property was built in 1950 and has 3 bedrooms and 1 full baths with 923 sq. ft. Wilding Avenue is located in the Harrison Terrace subdivision within the Northridge school district. Search Harrison Terrace real estate on www.brokerjay.com today.