

BEDS4
BATHS2 full
SQUARE FEET1,923
MLS#1891276
STATUSActive
PROPERTY TYPEResidential - Single Family
SCHOOLRoss
Property Description
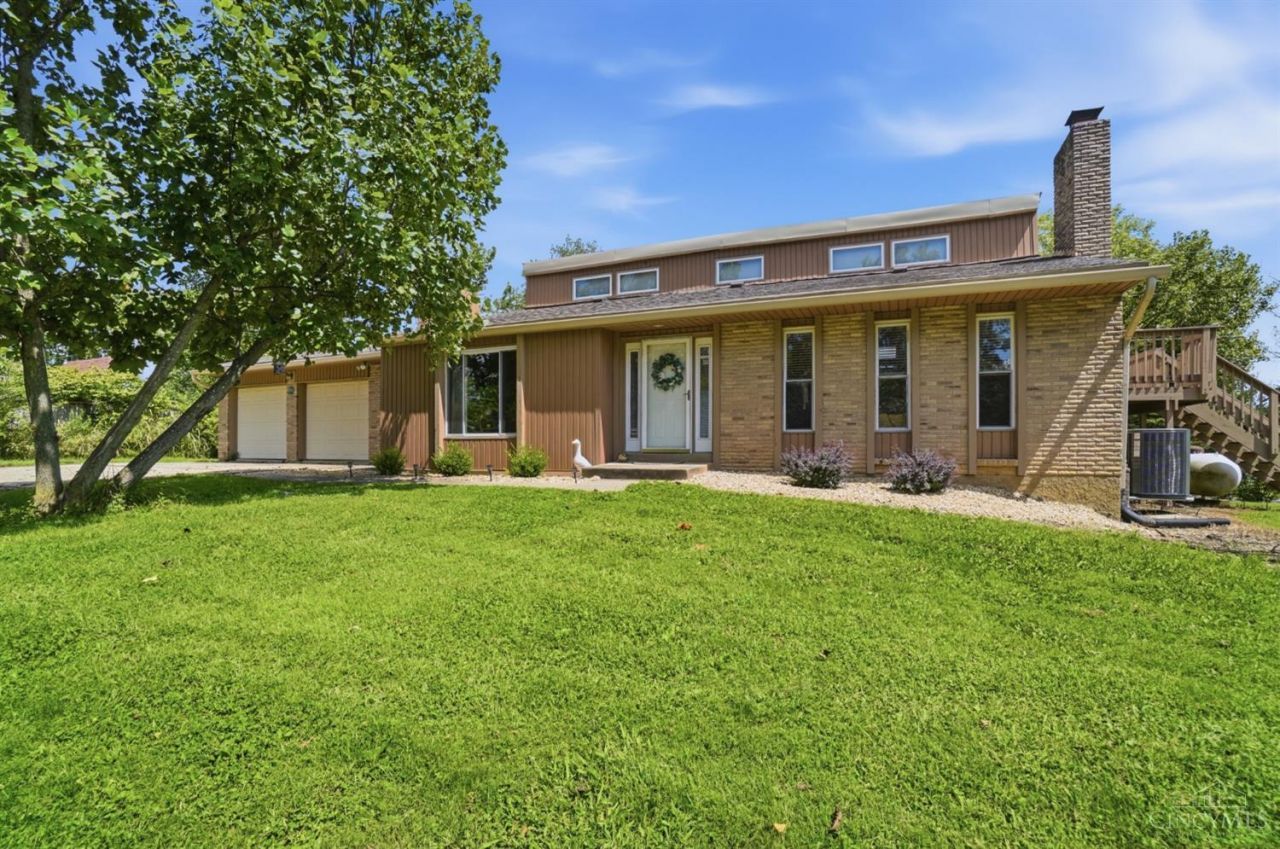
A contemporary, mid-century vibe, featuring 4-bedrooms & 2-full baths! Offering the perfect blend of privacy, space, & peaceful country living in Ross School District. Tucked away in a serene 2-acre setting, this unique property provides a wonderful sense of seclusion while still offering convenient access to nearby amenities. The overall design creates a distinctive feel with inviting living spaces & an abundance of natural surroundings. There is plenty of room for everyday living, entertaining, or creating the perfect home office or guest space. Whether you're relaxing at home, entertaining family and friends, or simply enjoying the quiet surroundings, this property offers a refreshing escape from the everyday. If you've been searching for a home w/ character, privacy, space, and a setting that feels like your own personal retreat, 2162 Bell Road is one you won't want to miss. HVAC & HWH 2025, New Roof: 2022, New Floors: 2022
Property Features
Property Type: Residential - Single Family
Basement: Full
Basement: Yes
Cooling: Central Air
Garage: 2
Heating: Forced Air, Gas
Home Style: Contemporary/Modern
Lot Size: 2.02 Acres
Roof Type: Shingle
Taxes: $3,524
Year Built: 1977
Amenities
Beam Ceiling
Vaulted Ceiling
Deck
Yard Lights
Feature Descriptions
Basement Fatures: Part Finished
Days on Site: 10
Exterior: Brick, Vinyl Siding
Family Room: Wall-to-Wall Carpet, Fireplace
Foundation: Poured
Garage/Carport: Garage Attached
Gas: Propane
Kitchen: Eat-In, Vinyl Floor, Walkout, Wood Cabinets
Lot Dimensions: 87,904.000
Parcel #: G3210011400033
Parking: Driveway
Primary Bathroom: Shower, Double Vanity, Jetted Tub
Primary Bedroom: Bath Adjoins, Wall-to-Wall Carpet
Rooms Total: 13
Sewer: Public Sewer
Special View Info: Woods
SQFT Basement: 611
Tax Abatement: No
Water: Public
Water Heater: Electric
Window Features: Double Hung, Vinyl, Insulated
Room Sizes
Primary Bedroom: 14 X 16 Level - 2
Bedroom 2: 15 X 11 Level - Lower
Bedroom 3: 10 X 13 Level - Lower
Bedroom 4: 11 X 11 Level - Lower
Entry: 5 X 8 Level - 1
Family Room: 15 X 11 Level - 1
Living Room: 18 X 15 Level - 1
Laundry Room: 12 X 5 Level - 1
Recreation Room: 19 X 15 Level - Lower
Study/Den: 10 X 7 Level - 1
Local Schools
School District: Ross
Listed By / Shown By
Listed By
Agency Name: Coldwell Banker Realty
Agent Name: Jonathan Price
Agency Phone: 513-891-8500

Shown By
Agent Name: Jay Mattlin
Agent Phone: (740) 974-4190 Cell
Agency Title: Key Realty

Estimate Your Payment
Estimated Payment
$ 2,941.50 per month $2,516.61 Principal & Interest $293.67 Property Tax $131.22 Homeowner's Insurance
2162 Bell Road | MLS# 1891276
This single family home located at 2162 Bell Road, Morgan Township, OH 45013 is currently listed for sale with an asking price of $449,900. This property was built in 1977 and has 4 bedrooms and 2 full baths with 1923 sq. ft. Bell Road is located within the Ross school district. Search Morgan Township real estate on www.brokerjay.com today.