

BEDS3
BATHS2 full
SQUARE FEET1,446
MLS#1891958
STATUSPending
PROPERTY TYPEResidential - Single Family
SCHOOLEdgewood
Property Description
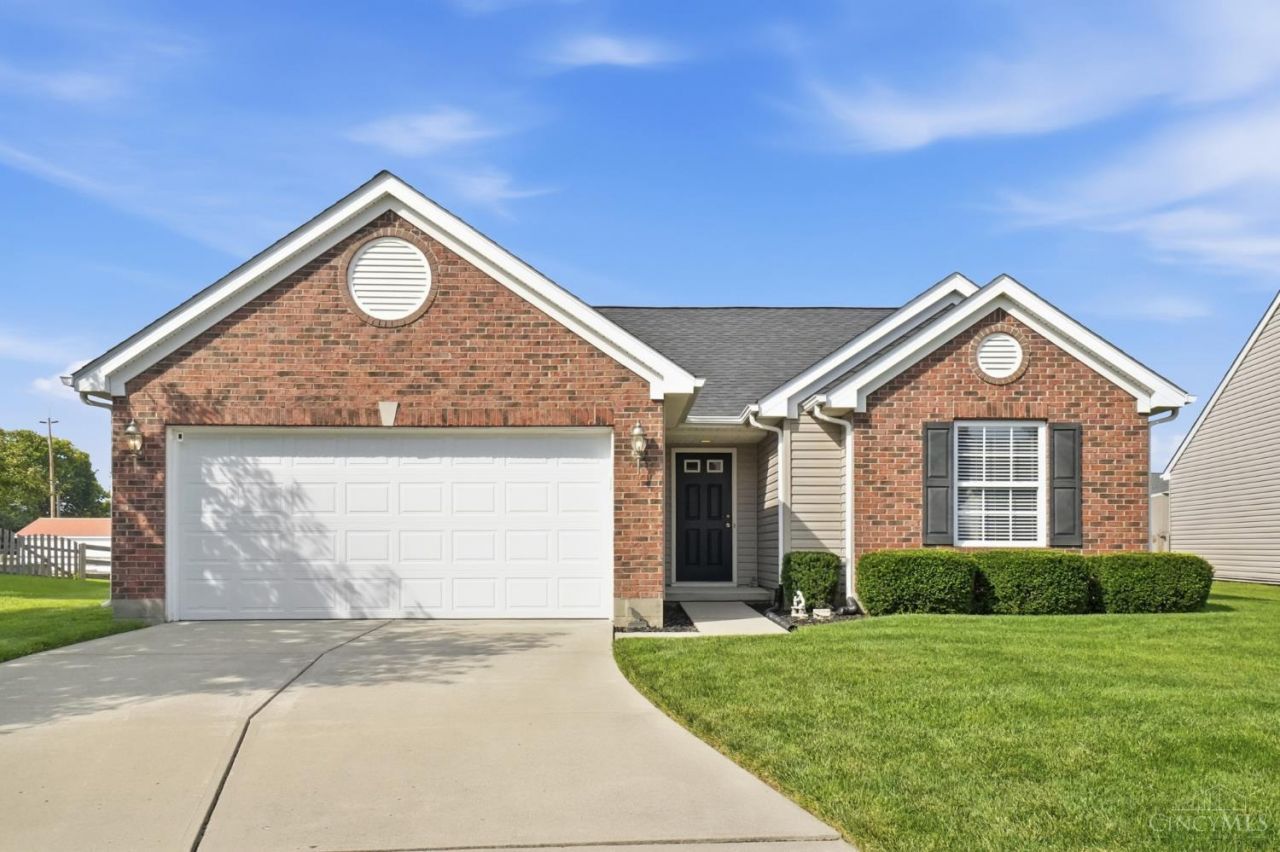
Welcome to this charming 3 bed, 2 bath ranch tucked away on a cul-de-sac. You'll love the bright open floor plan with its vaulted ceilings. The private owner's suite is nicely separated from the other bedrooms for extra comfort. Everything you need is on one level, including laundry, making daily life super easy. Step outside to the large fenced yard with a new shed and plenty of space to entertain and enjoy. Easy to maintain and move-in ready, this is one you don't want to miss. Schedule your showing today! Roof-23, A/c-21, Furnace-20, WH-25 Measurements may not be exact, please rely on your own measurements.
Property Features
Property Type: Residential - Single Family
Basement: None
Cooling: Central Air
Garage: 2
Heating: Forced Air, Gas
Home Style: Ranch
Lot Size: 0.32 Acres
Roof Type: Shingle
Stories: 1.0
Taxes: $2,832
Year Built: 2007
Amenities
Vaulted Ceiling
Cul de sac
Patio
Feature Descriptions
Access: City Street
Appliances: Dishwasher, Dryer, Garbage Disposal, Microwave, Oven/Range, Refrigerator, Washer
Buildings: Shed
Days on Site: 4
Exterior: Brick, Vinyl Siding, Wood Siding
Fencing: Wood
Foundation: Slab
Garage/Carport: Built in, Garage Attached
Gas: Natural
Miscellaneous: CO Detector, Recessed Lights, Smoke Alarm
Parcel #: R8200070000090
Parking: Driveway
Primary Bathroom: Other
Rooms Total: 8
Sewer: Public Sewer
Tax Abatement: No
Water: Public
Water Heater: Gas
Window Features: Vinyl
Room Sizes
Primary Bedroom: 12 X 17 Level - 1
Bedroom 2: 13 X 10 Level - 1
Bedroom 3: 13 X 10 Level - 1
Dining Room: 13 X 12 Level - 1
Entry: 5 X 11 Level - 1
Living Room: 14 X 20 Level - 1
Laundry Room: 6 X 6 Level - 1
Local Schools
School District: Edgewood
Listed By / Shown By
Listed By
Agency Name: Coldwell Banker Heritage
Agent Name: Christy Stamper
Agency Phone: 513-424-2421

Shown By
Agent Name: Jay Mattlin
Agent Phone: (740) 974-4190 Cell
Agency Title: Key Realty

Estimate Your Payment
Estimated Payment
$ 1,957.47 per month $1,636.16 Principal & Interest $236.00 Property Tax $85.31 Homeowner's Insurance
213 Blue Quail Place | MLS# 1891958
This single family home located at 213 Blue Quail Place, Trenton, OH 45067 is currently listed for sale with an asking price of $292,500. This property was built in 2007 and has 3 bedrooms and 2 full baths with 1446 sq. ft. Blue Quail Place is located within the Edgewood school district. Search Trenton real estate on www.brokerjay.com today.