

BEDS2
BATHS2 full
SQUARE FEET1,243
MLS#1890974
STATUSActive
PROPERTY TYPEResidential - Single Family
SUBDIVISIONPebble Grove
SCHOOLGoshen
Property Description
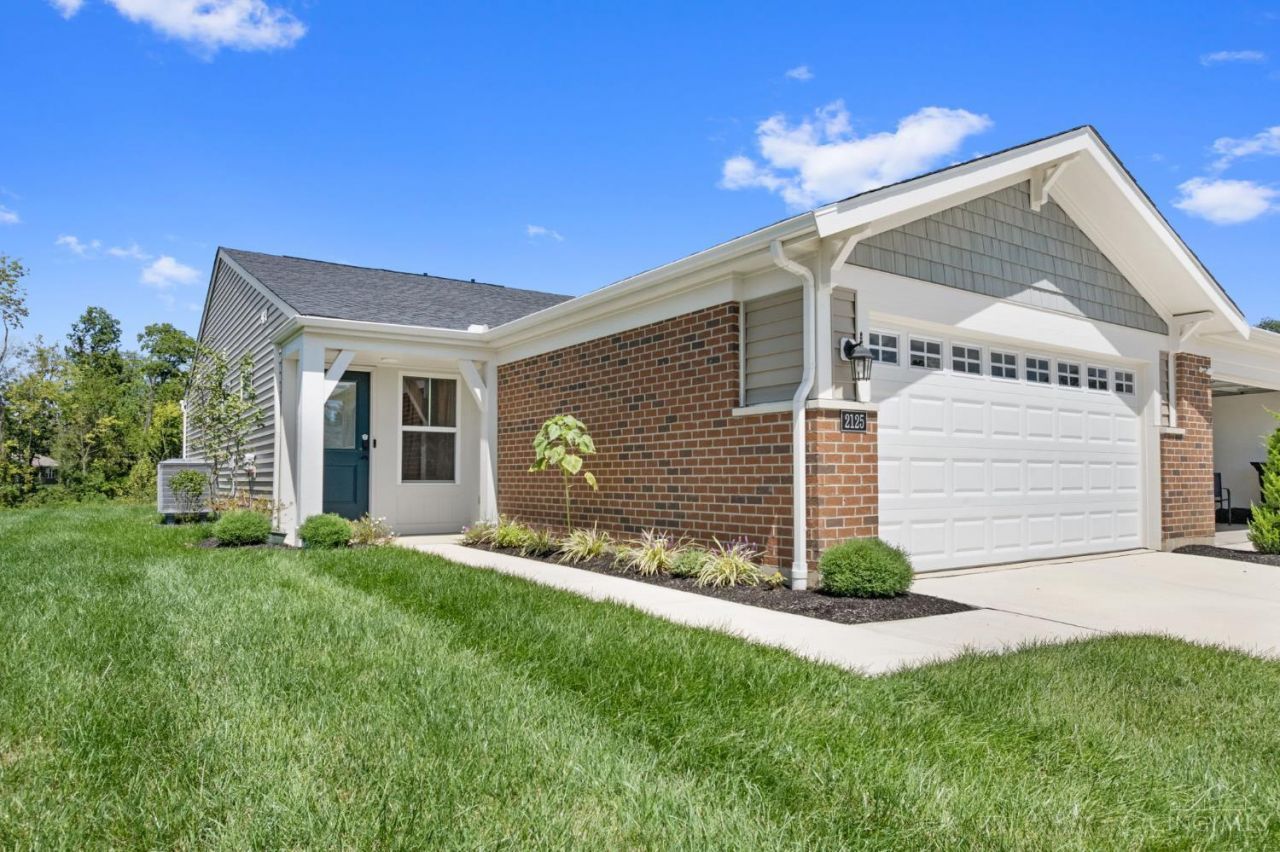
Discover one-floor living at its finest in the trendy Wembley Western Craftsman plan by Fischer Homes in beautiful Pebble Grove. This modern home features 2 bedrooms, 2 full baths, and a spacious 2-car garage with many upgrades. At the center of this functional, open-concept layout is a chef-inspired kitchen with an island, quartz countertops, 42-inch upper soft-close cabinets, SS appliances and pantry. The kitchen flows seamlessly into the breakfast area/dining space and a bright Living room that walks out to a covered patio overlooking the peaceful pond. Tucked away for privacy, the owner's suite serves as a serene retreat featuring a private bath with a double-bowl vanity, walk-in shower, and a generous walk-in closet. A second bedroom with its own walk-in closet provides great flexible living space. Complete with a spacious 2-bay garage, this low-maintenance home delivers stylish design, functional living, and exceptional comfort.
Property Features
Property Type: Residential - Single Family
Basement: None
Cooling: Central Air
Garage: 2
Heating: Electric, Heat Pump
Home Style: Ranch
Lot Size: 0.01 Acres
Roof Type: Shingle
Stories: 1.0
Taxes: $0
Year Built: 2025
Amenities
9Ft + Ceiling
Multi Panel Doors
Patio
Porch
Feature Descriptions
Access: County Road
Appliances: Dishwasher, Garbage Disposal, Microwave, Oven/Range, Refrigerator
Association Includes: MaintenanceExterior, SnowRemoval, LandscapingUnit, ProfessionalMgt
Association Name: Towne Properties
Days on Site: 11
Exterior: Brick, Vinyl Siding
Foundation: Slab
Garage/Carport: Front, Garage Attached
Gas: None
HOA Fee: 235/Monthly
HOA Y/N: 1
Kitchen: Pantry, Vinyl Floor, Walkout, Island, Wood Cabinets, Marble/Granite/Slate
Lot Dimensions: 45 X130
Parcel #: 112211I224.
Parking: Concrete, Driveway
Primary Bathroom: Shower, Double Vanity
Primary Bedroom: Bath Adjoins, Walk-in Closet, Wall-to-Wall Carpet
Rooms Total: 5
Sewer: Public Sewer
Tax Abatement: No
Topography: Level
Water: Public
Water Heater: Electric
Window Features: Vinyl, Insulated
Room Sizes
Primary Bedroom: 12 X 15 Level - 1
Bedroom 2: 10 X 10 Level - 1
Entry: 3 X 14 Level - 1
Living Room: 15 X 18 Level - 1
Laundry Room: 7 X 5 Level - 1
Local Schools
School District: Goshen
Listed By / Shown By
Listed By
Agency Name: RE/MAX Alliance Realty
Agent Name: Logan Gittinger
Agency Phone: 513-248-3660

Shown By
Agent Name: Jay Mattlin
Agent Phone: (740) 974-4190 Cell
Agency Title: Key Realty

Estimate Your Payment
Estimated Payment
$ 2,001.03 per month $1,901.86 Principal & Interest $0.00 Property Tax (data not provided by mls) $99.17 Homeowner's Insurance
2125 Shallow Cove Court | MLS# 1890974
This single family home located at 2125 Shallow Cove Court, Goshen Township, OH 45122 is currently listed for sale with an asking price of $340,000. This property was built in 2025 and has 2 bedrooms and 2 full baths with 1243 sq. ft. Shallow Cove Court is located in the Pebble Grove subdivision within the Goshen school district. Search Pebble Grove real estate on www.brokerjay.com today.