

BEDS4
BATHS3 full
SQUARE FEET1,680
MLS#967129
STATUSPending
PROPERTY TYPEResidential - Single Family
SUBDIVISIONMiddletown
SCHOOLMiddletown
Property Description
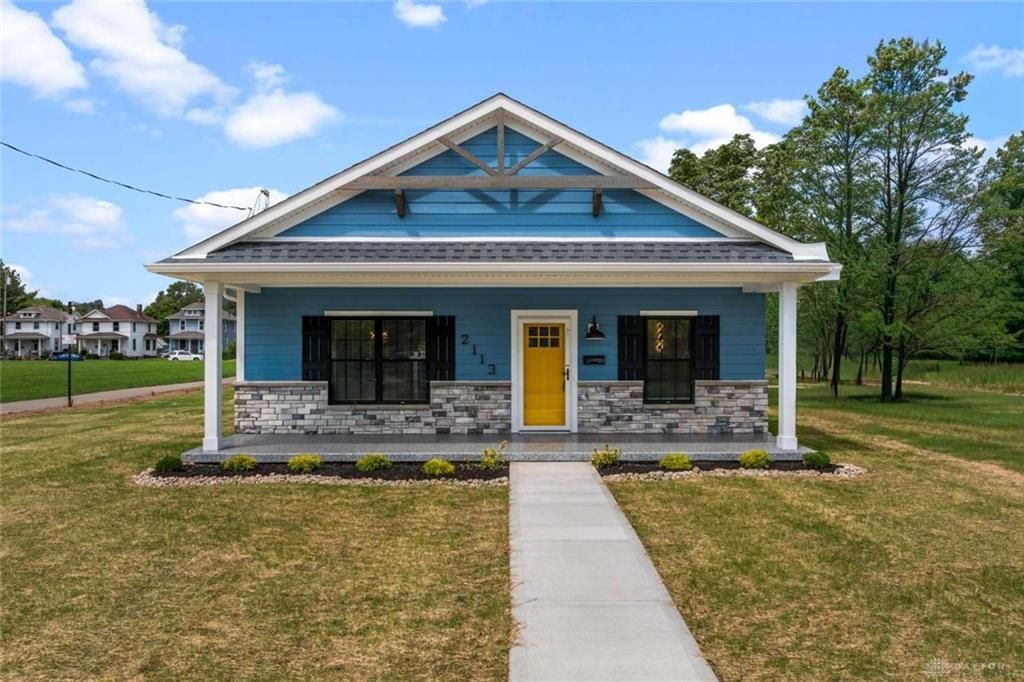
New Construction! Stunning 4BR/3BA Southern-Style Ranch, Loaded with Upgrades! This four bedroom, three full bath ranch delivers upscale finishes rarely found at this price point. Soaring vaulted and tray ceilings throughout the home add architectural charm, while elegant crown molding and panel molding, ceiling fans in every room, and under-cabinet accent lighting complete the refined interior. All three bathrooms feature ceramic tile and glass shower enclosures. Kitchen includes a stainless steel stove, refrigerator, microwave, and dishwasher, plus a new washer and dryer. Curb appeal shines with an epoxy-coated front porch, LED house numbers, front porch lighting, storm doors at front and side entrances, and 360-degree dusk-to-dawn lighting surrounding the home. Thoughtfully designed for accessibility, the home offers ADA-friendly living with 4-foot-wide hallways and 36-inch doorways for easy mobility. Move-in ready and truly a must-see.
Property Features
Property Type: Residential - Single Family
Cooling: Central
Heating: Forced Air
Lot Size: 0.14 Acres
Stories: 1.0
Taxes: $194
Year Built: 2026
Feature Descriptions
Basement Features: Slab
Days on Site: 10
Exterior: Cement / Fiber Board
Lot Dimensions: 40x148
Room Sizes
Primary Bedroom: 10 X 12 Level - Main
Bedroom: 10 X 12 Level - Main
Bedroom: 10 X 8 Level - Main
Bedroom: 10 X 8 Level - Main
Living Room: 20 X 10 Level - Main
Kitchen: 10 X 12 Level - Main
Laundry: 8 X 6 Level - Main
Local Schools
School District: Middletown
Listed By / Shown By
Listed By
Agency Name: Chosen Real Estate Group
Agency Phone: (330) 249-3499
Shown By
Agent Name: Jay Mattlin
Agent Phone: (740) 974-4190 Cell
Agency Title: Key Realty

Estimate Your Payment
Estimated Payment
$ 1,840.64 per month $1,734.05 Principal & Interest $16.17 Property Tax $90.42 Homeowner's Insurance
2113 Wayne Avenue | MLS# 967129
This single family home located at 2113 Wayne Avenue, Middletown, OH 45044 is currently listed for sale with an asking price of $310,000. This property was built in 2026 and has 4 bedrooms and 3 full baths with 1680 sq. ft. Wayne Avenue is located in the Middletown subdivision within the Middletown school district. Search Middletown real estate on www.brokerjay.com today.