

BEDS4
BATHS2 full 1 partial
SQUARE FEET2,932
MLS#1891027
STATUSActive
PROPERTY TYPEResidential - Single Family
SCHOOLWyoming
Property Description
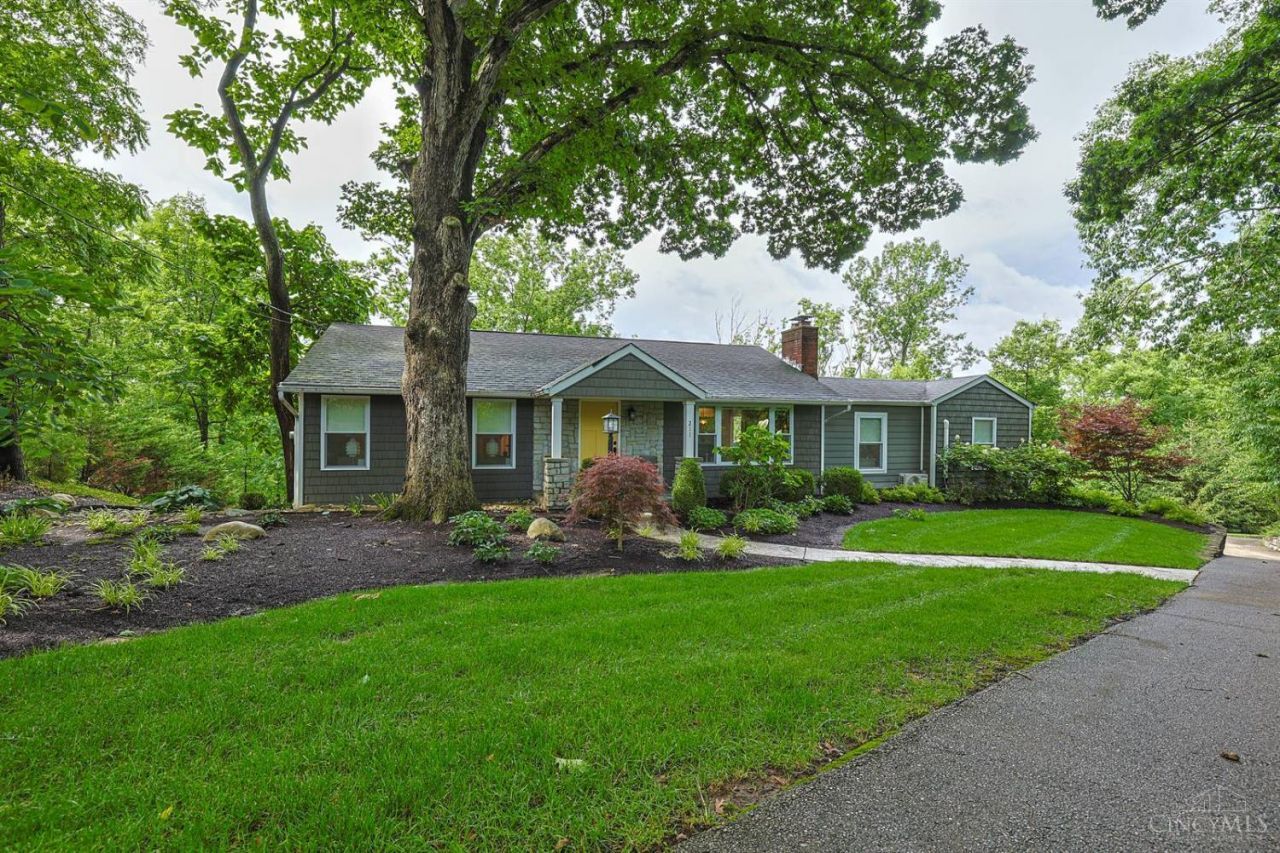
Nothing to do here...Beautifully renovated and meticulously maintained ranch offering the flexibility of three or four bedrooms. The updated kitchen and bathrooms, generous storage, and finished lower level with walkout and half bath provide additional living space. Professional landscaping with sprinkler system enhances the beautifully wooded setting and creates a welcoming outdoor retreat.
Property Features
Property Type: Residential - Single Family
Basement: Yes
Basement: Full
Cooling: Central Air
Fireplaces: 1
Garage: 2
Heating: Forced Air, Gas
Home Style: Ranch
Lot Size: 0.58 Acres
Roof Type: Shingle
Stories: 1.0
Taxes: $10,824
Year Built: 1953
Amenities
Crown Molding
Multi Panel Doors
Covered Deck/Patio
Deck
Porch
Wooded Lot
Feature Descriptions
Access: Private Drive
Appliances: Dishwasher, Oven/Range, Refrigerator
Basement Fatures: Finished, Walkout
Days on Site: 10
Exterior: Wood Siding
Family Room: Walkout, Wall-to-Wall Carpet
Fireplace Features: Stone
Flex Rooms: Bedroom
Foundation: Block
Garage/Carport: Built in, Side
Gas: Natural
Kitchen: Eat-In, Island, Wood Cabinets, Wood Floor, Marble/Granite/Slate
Lot Dimensions: 135 x 205
Mechanical Systems: Garage Door Opener, Sump Pump
Parcel #: 5920019000200
Parking: Driveway
Primary Bathroom: Built-In Shower Seat, Shower, Tile Floor, Double Vanity, Marb/Gran/Slate
Primary Bedroom: Bath Adjoins, Walk-in Closet, Walkout, Wood Floor
Rooms Total: 10
Sewer: Septic Tank
Special View Info: Woods
SQFT Basement: 1932
Tax Abatement: No
Water: Public
Water Heater: Electric
Window Features: Double Hung
Wooded: Yes
Room Sizes
Primary Bedroom: 18 X 13 Level - 1
Bedroom 2: 15 X 11 Level - 1
Bedroom 3: 13 X 12 Level - 1
Bedroom 4: 12 X 11 Level - 1
Dining Room: 14 X 12 Level - 1
Entry: 10 X 6 Level - 1
Family Room: 24 X 12 Level - 1
Living Room: 18 X 16 Level - 1
Recreation Room: 30 X 11 Level - Lower
Study/Den: 12 X 11 Level - 1
Local Schools
School District: Wyoming
Listed By / Shown By
Listed By
Agency Name: Sibcy Cline, Inc.
Agent Name: Kelly Whelan
Agency Phone: 513-793-2700

Shown By
Agent Name: Jay Mattlin
Agent Phone: (740) 974-4190 Cell
Agency Title: Key Realty

Estimate Your Payment
Estimated Payment
$ 5,021.77 per month $3,915.60 Principal & Interest $902.00 Property Tax $204.17 Homeowner's Insurance
211 Hilltop Lane | MLS# 1891027
This single family home located at 211 Hilltop Lane, Wyoming, OH 45215 is currently listed for sale with an asking price of $700,000. This property was built in 1953 and has 4 bedrooms and 2 full and 1 partial baths with 2932 sq. ft. Hilltop Lane is located within the Wyoming school district. Search Wyoming real estate on www.brokerjay.com today.