

BEDS3
BATHS1 full 1 partial
SQUARE FEET1,344
MLS#1047660
STATUSPending
PROPERTY TYPEResidential - Single Family
SUBDIVISIONLinden Pk Second Add
SCHOOLAnna
Property Description
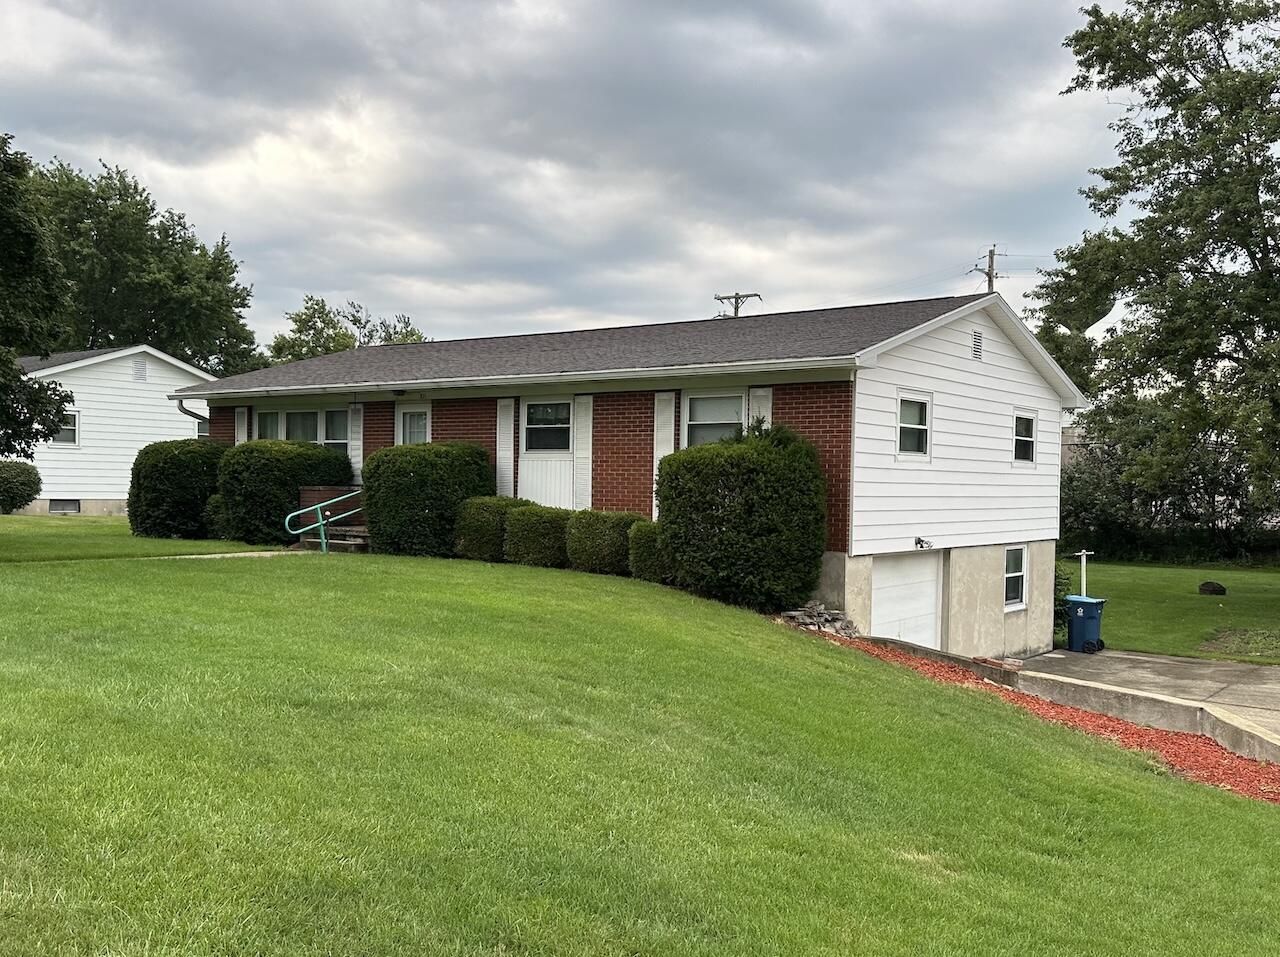
ONLINE REAL ESTATE AUCTION -- Bidding closes Tuesday, August 25, 2026 at 2:00 PM. Solid one-story ranch in the heart of Anna, in the Anna Local School District and minutes from I-75. This 3-bedroom, 1.5-bath home offers about 2,344 sq. ft. of living space including the partially finished basement, a one-car basement garage, and central heat and air on a nice 95x165 lot. Move in or invest -- a great opportunity in one of Shelby Countys strongest small towns. Open houses Wednesday, August 12, 11:00 AM-Noon and Saturday, August 22, 11:00 AM-Noon, or by appointment. A 10% buyers premium applies. Sells subject to seller confirmation. See auction terms and register to bid at vasbid.com. Contact your real estate professional today to view this home.
Property Features
Property Type: Residential - Single Family
Basement: Poured, Walk-Out Access, Partially Finished
Cooling: Central Air
Garage: Attached, Workshop in Garage
Garage: 1 car attached
Heating: Forced Air, Natural Gas
Home Style: Ranch
Lot Size: 0.35 Acres
Stories: 1.0
Taxes: $1,296
Year Built: 1965
Amenities
Partial Window Coverings
Whirlpool Tub
Patio
Porch
Feature Descriptions
Additional Tax Info: Homestead
Days on Site: 21
Exterior: Brick, Vinyl Siding
Lot: Residential Lot
Lot Dimensions: 95 x 165
Parcel ID: 090528456006
Sewer: Public Sewer
Special Features: Bath 1st Floor, Handicap Facilities, Bed 1st Floor
Structure Type: House
Utilities: Natural Gas Connected, Sewer Connected
Water: Supplied Water
Zoning: Residential
Room Sizes
Primary Bedroom: 12.00X14.00 Level - 1
Bedroom 1: 11.00X12.00 Level - 1
Bedroom 2: 10.00X11.00 Level - 1
Breakfast: 10.00X12.00 Level - 1
Entrance: 5.00X5.00 Level - 1
Kitchen: 10.00X12.00 Level - 1
Rec Room: 13.00X29.00 Level - B
Office: 13.00X14.00 Level - B
Utility Room: 13.00X20.00 Level - B
Local Schools
School District: Anna
Listed By / Shown By
Listed By
Agency Name: Gay Smith/Associates
Agent Name: Justin Vondenhuevel
Agency Phone: (937) 497-7961

Shown By
Agent Name: Jay Mattlin
Agent Phone: (740) 974-4190 Cell
Agency Title: Key Realty

Estimate Your Payment
Estimated Payment
$ 990.81 per month $839.06 Principal & Interest $108.00 Property Tax $43.75 Homeowner's Insurance
211 E North Street | MLS# 1047660
This single family home located at 211 E North Street, Anna, OH 45302 is currently listed for sale with an asking price of $150,000. This property was built in 1965 and has 3 bedrooms and 1 full and 1 partial baths with 1344 sq. ft. E North Street is located in the Linden Pk Second Add subdivision within the Anna school district. Search Linden Pk Second Add real estate on www.brokerjay.com today.