

BEDS3
BATHS1 full
SQUARE FEET3
MLS#1048133
STATUSActive
PROPERTY TYPEResidential - Single Family
SUBDIVISIONDowney
SCHOOLFairborn
Property Description
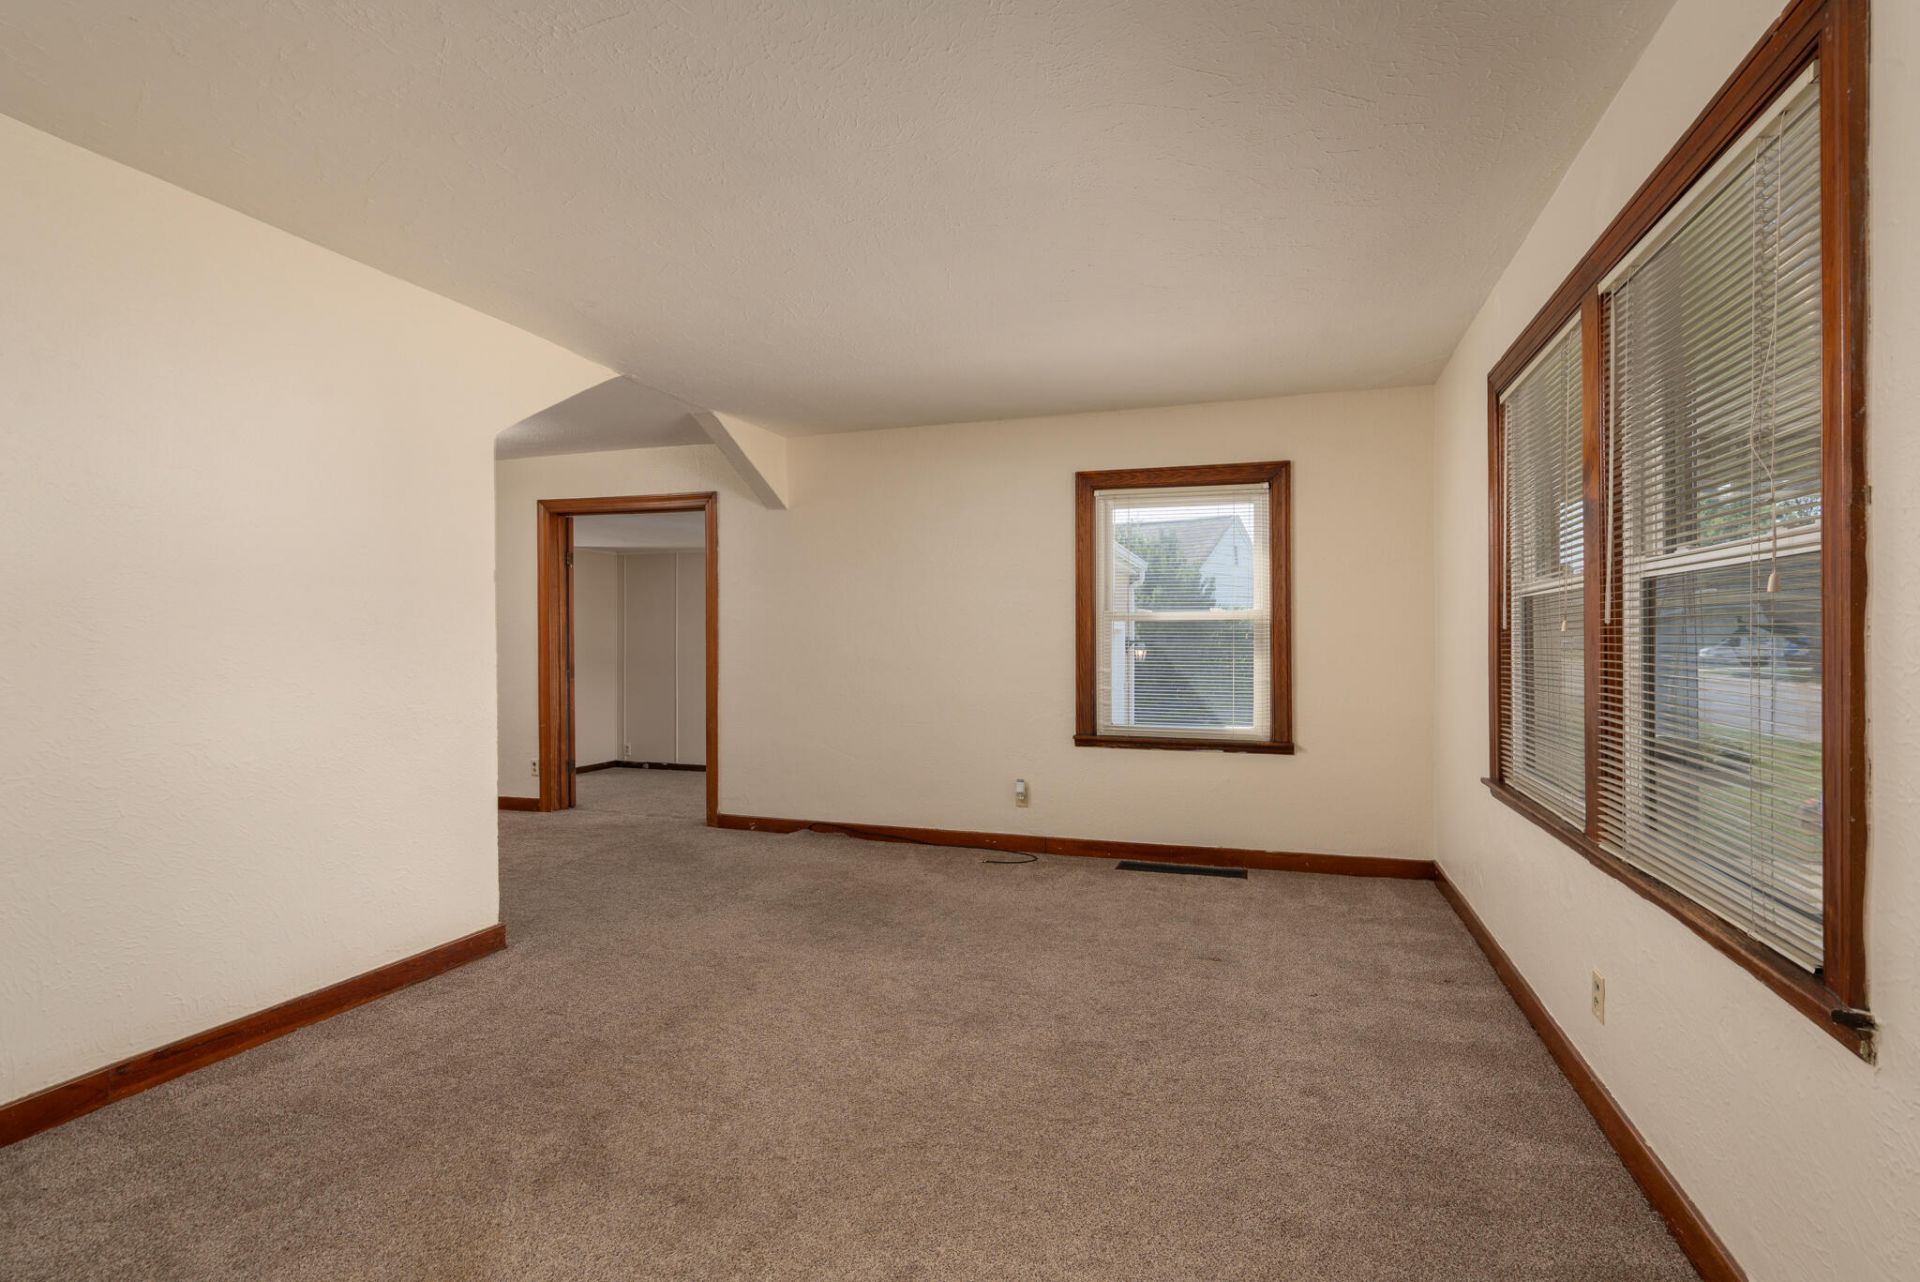
Charming cottage style ranch much larger than it appears from the street and is truly move in ready! Eat-in light filled kitchen boasts large pantry with views and access to the large back yard, and oversized deck for easy entertaining. Large bonus room could be family room, office or 4th bedroom! Unfinished basement offers potential for more living space. Freshly painted. Attached one car garage. SO MANY UPDATES since 2019: new roof, carpet, lower kitchen cabinets, furnace and water heater. Sewer line has been replaced to the street. Stackable washer/dryer on first floor was installed for the previous owner, but it could easily be relocated back to the basement. Back yard is partially fenced; it would take very little fencing to complete it. Conveniently located to downtown Fairborn, I-675 & I-70, WPAFB, WSU, bike path, retail and restaurants. Schedule your showing today!
Property Features
Property Type: Residential - Single Family
Basement: Full, Unfinished
Cooling: Central Air
Garage: Attached
Garage: 1 car attached
Heating: Forced Air
Lot Size: 0.08 Acres
Stories: 1.0
Taxes: $1,694
Year Built: 1943
Amenities
Porch
Feature Descriptions
Appliances: Dryer, Washer
Exterior: Other
Lot: Residential Lot
Lot Dimensions: 127x67
Parcel ID: A02000100200000300
Sewer: Public Sewer
Structure Type: House
Water: Supplied Water
Room Sizes
Living Room: 17.00X11.00 Level - 1
Kitchen: 14.00X9.00 Level - 1
Dining Room: 10.00X7.00 Level - 1
Bedroom 1: 13.00X8.00 Level - 1
Bedroom 2: 11.00X9.00 Level - 1
Bedroom 3: 11.00X10.00 Level - 1
Local Schools
School District: Fairborn
Listed By / Shown By
Listed By
Agency Name: Irongate Realtors
Agent Name: Karen Huelsman
Agency Phone: (937) 426-0800

Shown By
Agent Name: Jay Mattlin
Agent Phone: (740) 974-4190 Cell
Agency Title: Key Realty

Estimate Your Payment
Estimated Payment
$ 1,141.68 per month $950.93 Principal & Interest $141.17 Property Tax $49.58 Homeowner's Insurance
210 N Maple Avenue | MLS# 1048133
This single family home located at 210 N Maple Avenue, Fairborn, OH 45324 is currently listed for sale with an asking price of $170,000. This property was built in 1943 and has 3 bedrooms and 1 full baths with 3 sq. ft. N Maple Avenue is located in the Downey subdivision within the Fairborn school district. Search Downey real estate on www.brokerjay.com today.