

BEDS3
BATHS2 full
SQUARE FEET2,237
MLS#1890102
STATUSActive
PROPERTY TYPEResidential - Single Family
SCHOOLRipley Union Lewis H
Property Description
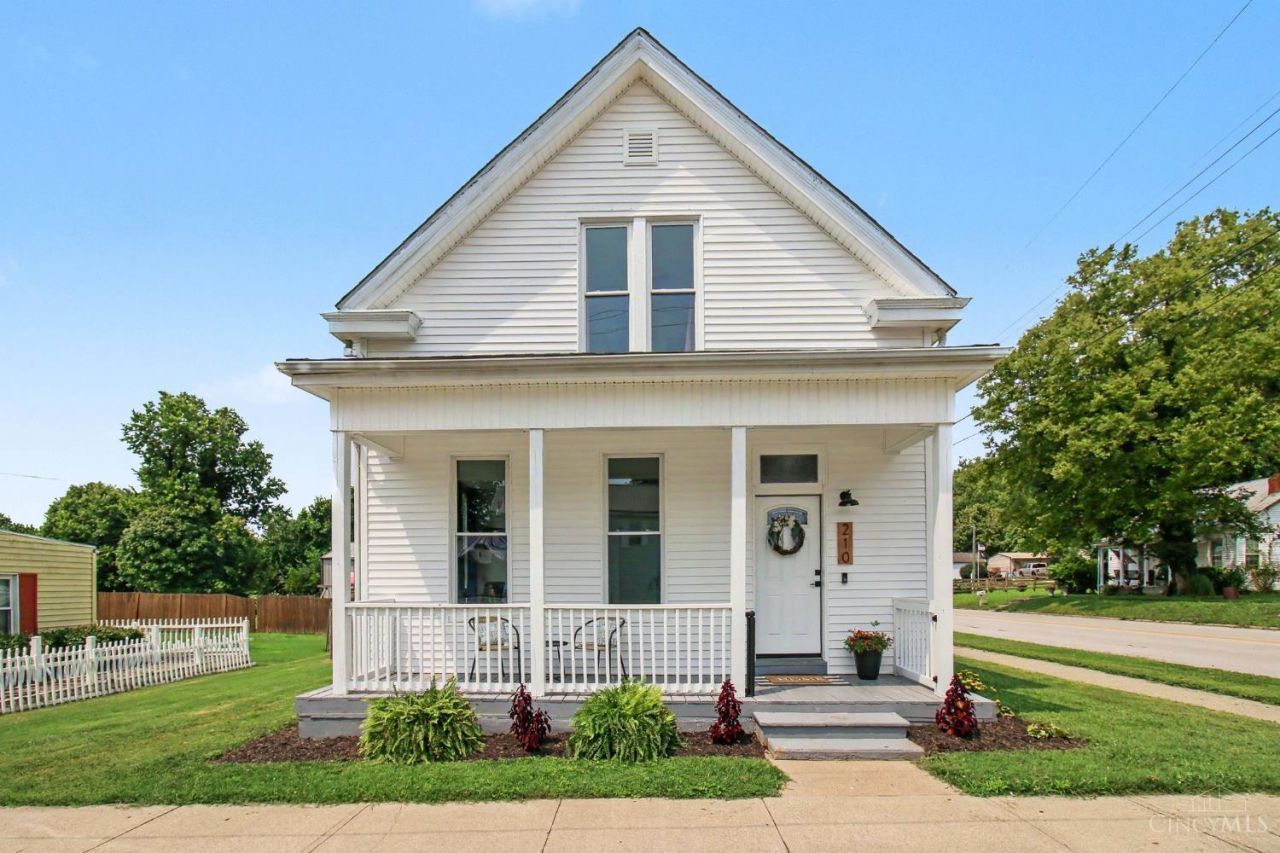
Be part of what's happening in Higginsport! With a major riverfront revitalization project underway, this Ohio River community is entering an exciting new chapter. This 3-bedroom, 2-bath home puts you close enough to enjoy the riverfront lifestyle while being situated outside the floodplainmeaning no flood insurance required. The home features several major updates, including a roof approximately 3 years old, new HVAC, new windows, and a new water heater. An oversized detached building with its own separate meter offers incredible flexibility for a workshop, hobbies, storage, equipment, or additional usable space. Located in the RULH School District, this is an opportunity to own in a riverfront community with improvements underway and plenty to look forward to.
Property Features
Property Type: Residential - Single Family
Basement: Partial
Basement: Yes
Cooling: Ceiling Fans, Central Air
Garage: 2
Heating: Electric, Heat Pump
Home Style: Traditional
Lot Size: 0.41 Acres
Roof Type: Shingle, Membrane
Stories: 2.0
Taxes: $1,996
Amenities
Patio
Porch
Feature Descriptions
Access: City Street, Paved Road
Appliances: Dishwasher, Microwave, Oven/Range
Buildings: Workshop
Carport Spaces: 2
Days on Site: 19
Exterior: Vinyl Siding
Fencing: Wire, Wood
Foundation: Block
Garage/Carport: Oversized, Carport Attached, Garage Detached
Gas: None
Kitchen: Walkout, Wood Cabinets, Laminate Floor
Lot Dimensions: .4072 Acre
Mechanical Systems: Sump Pump
Miscellaneous: Ceiling Fan
Parcel #: 220419560000
Parking: Driveway
Primary Bathroom: Tub w/Shower
Rooms Total: 6
Sewer: Public Sewer
Special View Info: City
SQFT Basement: 511
Tax Abatement: No
Topography: Cleared
Water: Public
Water Heater: Electric
Window Features: Double Hung, Vinyl, Insulated
Room Sizes
Primary Bedroom: 14 X 14 Level - 1
Bedroom 2: 16 X 12 Level - 2
Bedroom 3: 10 X 11 Level - 2
Dining Room: 10 X 8 Level - 1
Entry: 7 X 14 Level - 1
Living Room: 22 X 13 Level - 1
Local Schools
School District: Ripley Union Lewis H
Listed By / Shown By
Listed By
Agency Name: Ragan McKinney Real Estate
Agent Name: Ragan McKinney
Agency Phone: 937-444-7355

Shown By
Agent Name: Jay Mattlin
Agent Phone: (740) 974-4190 Cell
Agency Title: Key Realty

Estimate Your Payment
Estimated Payment
$ 1,490.54 per month $1,258.59 Principal & Interest $166.33 Property Tax $65.63 Homeowner's Insurance
210 John Street | MLS# 1890102
This single family home located at 210 John Street, Higginsport, OH 45131 is currently listed for sale with an asking price of $225,000. This property has 3 bedrooms and 2 full baths with 2237 sq. ft. John Street is located within the Ripley Union Lewis H school district. Search Higginsport real estate on www.brokerjay.com today.