

BEDS3
BATHS2 full
SQUARE FEET1,808
MLS#966756
STATUSActive
PROPERTY TYPEResidential - Single Family
SUBDIVISIONVillage South
SCHOOLCenterville
Property Description
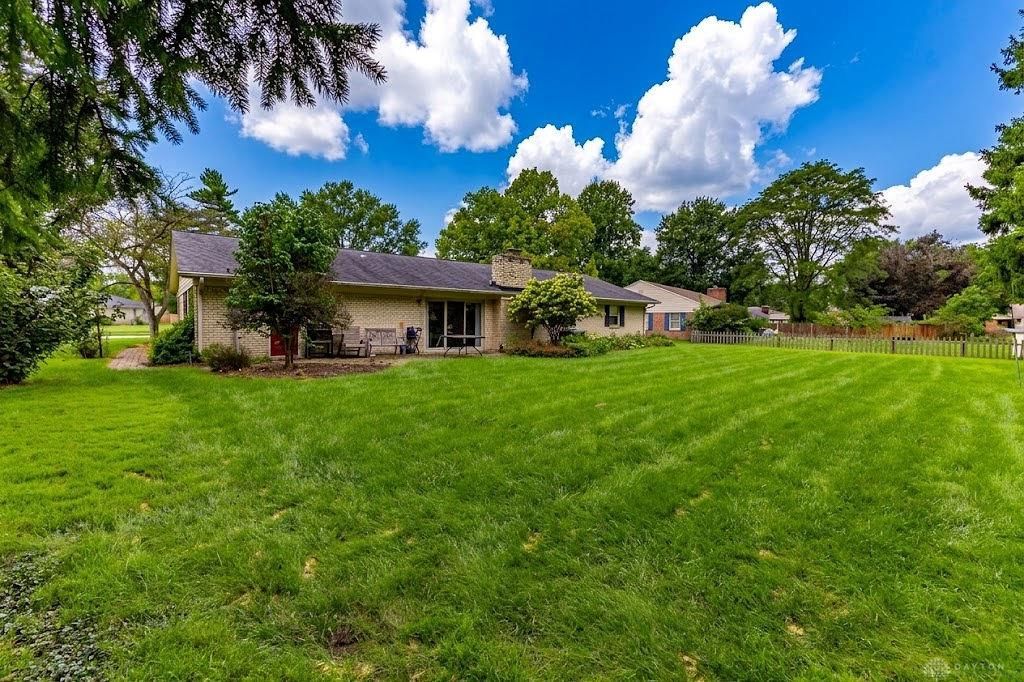
Welcome to this charming 3-bedroom, 2-bathroom ranch situated on a gorgeous, private lot in the heart of Centerville! This functional single-level home features durable luxury vinyl plank (LVP) flooring installed in 2023 throughout the entryway, living room, dining area, hallway, and all bedrooms. The fully remodeled chef's kitchen boasts upgraded cabinetry, granite countertops, and stainless steel appliances. Both bathrooms have been beautifully updated, including a spacious primary suite with a remodeled en-suite bath and a stylish full hall bathroom. Additional highlights include a generous laundry room/mudroom conveniently located off the garage. 200A indoor main breaker panel with a whole-home surge protector and a complete grounding system was installed. Outside, mature trees and lush flowering landscaping create a serene backyard oasis with endless possibilities. Schedule your private tour today to explore this exceptional opportunity!
Property Features
Property Type: Residential - Single Family
Cooling: Central
Garage: 2
Heating: Electric
Lot Size: 0.28 Acres
Stories: 1.0
Taxes: $5,303
Year Built: 1968
Feature Descriptions
Basement Features: Slab
Days on Site: 2
Exterior: Brick
Garage Features: 2 Car
Room Sizes
Primary Bedroom: 16 X 11 Level - Main
Family Room: 13 X 20 Level - Main
Kitchen: 8 X 11 Level - Main
Bedroom: 12 X 10 Level - Main
Breakfast Room: 8 X 7 Level - Main
Living Room: 13 X 20 Level - Main
Bedroom: 10 X 11 Level - Main
Laundry: 19 X 8 Level - Main
Dining Room: 10 X 11 Level - Main
Local Schools
School District: Centerville
Listed By / Shown By
Listed By
Agency Name: Ownerland Realty, Inc.
Agency Phone: (513) 896-1200
Shown By
Agent Name: Jay Mattlin
Agent Phone: (740) 974-4190 Cell
Agency Title: Key Realty

Estimate Your Payment
Estimated Payment
$ 2,495.92 per month $1,952.21 Principal & Interest $441.92 Property Tax $101.79 Homeowner's Insurance
208 N Village Drive | MLS# 966756
This single family home located at 208 N Village Drive, Centerville, OH 45459 is currently listed for sale with an asking price of $349,000. This property was built in 1968 and has 3 bedrooms and 2 full baths with 1808 sq. ft. N Village Drive is located in the Village South subdivision within the Centerville school district. Search Village South real estate on www.brokerjay.com today.