

BEDS4
BATHS4 full 1 partial
SQUARE FEET3,192
MLS#1891147
STATUSPending
PROPERTY TYPEResidential - Single Family
SCHOOLForest Hills S
Property Description
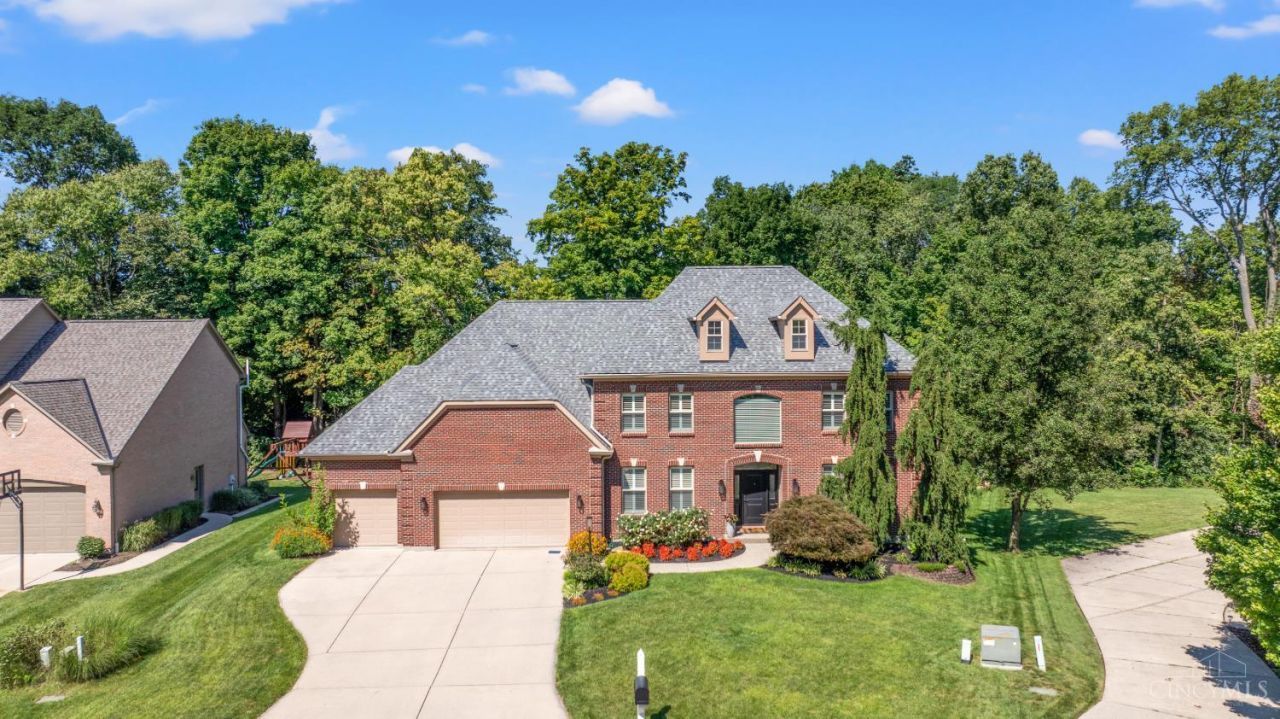
Beautifully updated kitchen, primary bath & hall bath, plus over 4,000 sq ft of finished living space. The spacious 2nd floor features 3 full baths, while the finished lower level offers even more room to spread out and another full bath. Enjoy a private backyard with covered patio, 3-car garage & desirable cul-de-sac setting. Major updates include: roof (2023), HVAC (2021), Primary Bath & Hall Bath remodel (2023), Kitchen Update (2020 w/new cabinet doors/drawers 2023), Hardwood Refinished (2022), Office Carpet (2026), & lower-level carpet (2024). Beautifully updated, meticulously maintained & move-in ready!
Property Features
Property Type: Residential - Single Family
Basement: Yes
Basement: Full
Cooling: Central Air
Garage: 3
Heating: Forced Air, Gas
Home Style: Traditional
Lot Size: 0.24 Acres
Roof Type: Shingle
Stories: 2.0
Taxes: $1,218
Year Built: 2004
Amenities
Crown Molding
Natural Woodwork
Other
BBQ Grill
Covered Deck/Patio
Cul de sac
Fire Pit
Kitchen â?? Outdoor
Patio
Feature Descriptions
Access: City Street
Appliances: Dishwasher, Double Oven, Dryer, Gas Cooktop, Microwave, Oven/Range, Refrigerator, Washer
Association Includes: AssociationDues
Basement Fatures: Part Finished, Concrete Floor
Days on Site: 11
Exterior: Brick
Family Room: Wall-to-Wall Carpet, Wet Bar
Foundation: Poured
Garage/Carport: Oversized, Front, Garage Attached
Gas: Natural
HOA Fee: 312/Annually
HOA Y/N: 1
Mechanical Systems: Water Softener
Miscellaneous: Ceiling Fan, Recessed Lights
Parcel #: 500-0050-0079-00
Parking: Driveway
Primary Bathroom: Built-In Shower Seat, Double Shower, Tile Floor, Double Vanity, Window Treatment, Marb/Gran/Slate
Primary Bedroom: Walk-in Closet, Wall-to-Wall Carpet, Window Treatment, Sitting Room
Rooms Total: 10
Sewer: Public Sewer
Special View Info: Woods
SQFT Basement: 1608
Study: Wall-to-Wall Carpet, Window Treatment
Tax Abatement: No
Water: Public
Water Heater: Gas
Window Features: Picture, Wood, Insulated
Room Sizes
Primary Bedroom: 25 X 15 Level - 2
Bedroom 2: 13 X 12 Level - 2
Bedroom 3: 14 X 12 Level - 2
Bedroom 4: 12 X 12 Level - 2
Breakfast Room: 18 X 10 Level - 1
Dining Room: 14 X 12 Level - 1
Entry: 14 X 7 Level - 1
Family Room: 31 X 16 Level - Lower
Great Room: 18 X 18 Level - 1
Living Room: 14 X 12 Level - 1
Study/Den: 12 X 10 Level - 1
Local Schools
School District: Forest Hills S
Listed By / Shown By
Listed By
Agency Name: Coldwell Banker Realty
Agent Name: Michelle Hudepohl
Agency Phone: 513-891-8500

Shown By
Agent Name: Jay Mattlin
Agent Phone: (740) 974-4190 Cell
Agency Title: Key Realty

Estimate Your Payment
Estimated Payment
$ 4,515.54 per month $4,195.29 Principal & Interest $101.50 Property Tax $218.75 Homeowner's Insurance
2077 Anderson Cove Lane | MLS# 1891147
This single family home located at 2077 Anderson Cove Lane, Anderson Township, OH 45244 is currently listed for sale with an asking price of $750,000. This property was built in 2004 and has 4 bedrooms and 4 full and 1 partial baths with 3192 sq. ft. Anderson Cove Lane is located within the Forest Hills S school district. Search Anderson Township real estate on www.brokerjay.com today.