

BEDS3
BATHS2 full
SQUARE FEET1,724
MLS#1891321
STATUSActive
PROPERTY TYPEResidential - Single Family
SCHOOLNew Richmond Ex Vill
Property Description
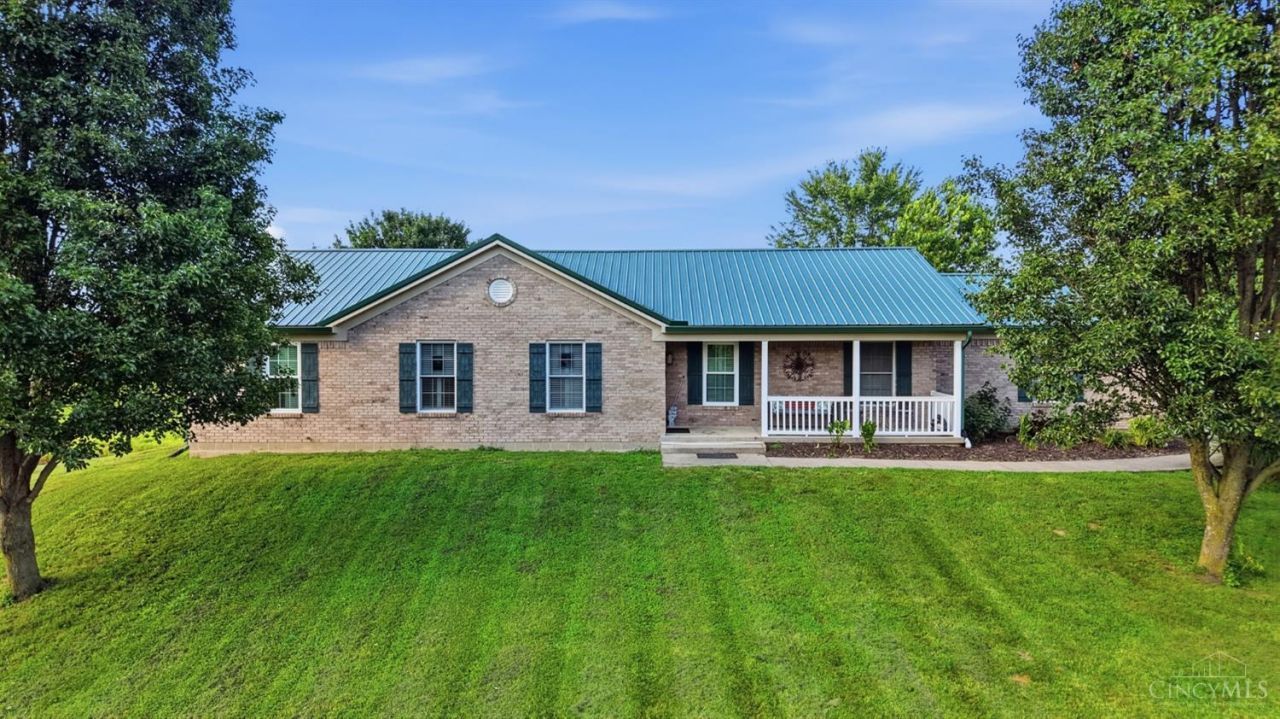
Welcome to this stunningly updated 3-bedroom, 2-bathroom home nestled on an expansive 22-acre property offering the ultimate blend of modern comfort and country living. Featuring a new durable metal roof, a concrete driveway, a concrete RV parking area, and updated windows, a new front storm door, and ceiling fans. Inside, you will love the newly renovated kitchen and beautifully updated bathroom showers, all complemented by plantation shutters throughout. Step outside to your private oasis complete with a brand-new pool deck, a relaxing back porch deck, and an above-ground pool for warm-weather entertaining. For equestrian and hobby enthusiasts, the property boasts a large horse barn equipped with concrete flooring, water, electric and brand-new stalls. With incredible acreage, modern updates, and endless potential, this move-in-ready property is a rare find.
Property Features
Property Type: Residential - Single Family
Basement: Crawl
Cooling: Central Air
Fireplaces: 1
Garage: 2
Heating: Electric, Heat Pump
Home Style: Ranch
Lot Size: 14.43 Acres
Roof Type: Metal
Stories: 1.0
Taxes: $438
Year Built: 2006
Amenities
Vaulted Ceiling
Covered Deck/Patio
Deck
Porch
Feature Descriptions
Access: City Street
Appliances: Dishwasher, Gas Cooktop, Microwave, Oven/Range, Refrigerator
Buildings: Barn, Shed
Days on Site: 10
Exterior: Brick, Vinyl Siding
Family Room: Walkout, Fireplace, Window Treatment, Wood Floor
Fencing: Wire, Wood
Fireplace Features: Inoperable
Foundation: Block
Garage/Carport: Side, Garage Attached
Gas: Propane
Kitchen: Eat-In, Walkout, Window Treatment, Wood Cabinets, Wood Floor
Mechanical Systems: Garage Door Opener
Miscellaneous: 220 Volt, Ceiling Fan
Parcel #: 22-26-04B-057
Parking: Driveway
Primary Bathroom: Shower, Tile Floor
Primary Bedroom: Bath Adjoins, Walk-in Closet, Window Treatment, Wood Floor
Rooms Total: 6
Sewer: Septic Tank
Special View Info: Lake/Pond, Woods
Swimming Pool: Above Ground
Swimming Pool: Yes
Tax Abatement: No
Water: Public
Water Heater: Electric
Window Features: Double Hung, Vinyl, Insulated
Room Sizes
Primary Bedroom: 18 X 13 Level - 1
Bedroom 2: 13 X 13 Level - 1
Bedroom 3: 13 X 12 Level - 1
Family Room: 21 X 19 Level - 1
Laundry Room: 22 X 6 Level - 1
Local Schools
School District: New Richmond Ex Vill
Listed By / Shown By
Listed By
Agency Name: eXp Realty
Agent Name: Kevin Hildebrand
Agency Phone: 8662124991

Shown By
Agent Name: Jay Mattlin
Agent Phone: (740) 974-4190 Cell
Agency Title: Key Realty

Estimate Your Payment
Estimated Payment
$ 4,421.11 per month $4,167.32 Principal & Interest $36.50 Property Tax $217.29 Homeowner's Insurance
2072 Laurel Lindale Road | MLS# 1891321
This single family home located at 2072 Laurel Lindale Road, Monroe Township, OH 45157 is currently listed for sale with an asking price of $745,000. This property was built in 2006 and has 3 bedrooms and 2 full baths with 1724 sq. ft. Laurel Lindale Road is located within the New Richmond Ex Vill school district. Search Monroe Township real estate on www.brokerjay.com today.