

BEDS2
BATHS2 full 1 partial
SQUARE FEET1,512
MLS#1890833
STATUSPending
PROPERTY TYPEResidential - Single Family
SCHOOLClermont Northeaster
Property Description
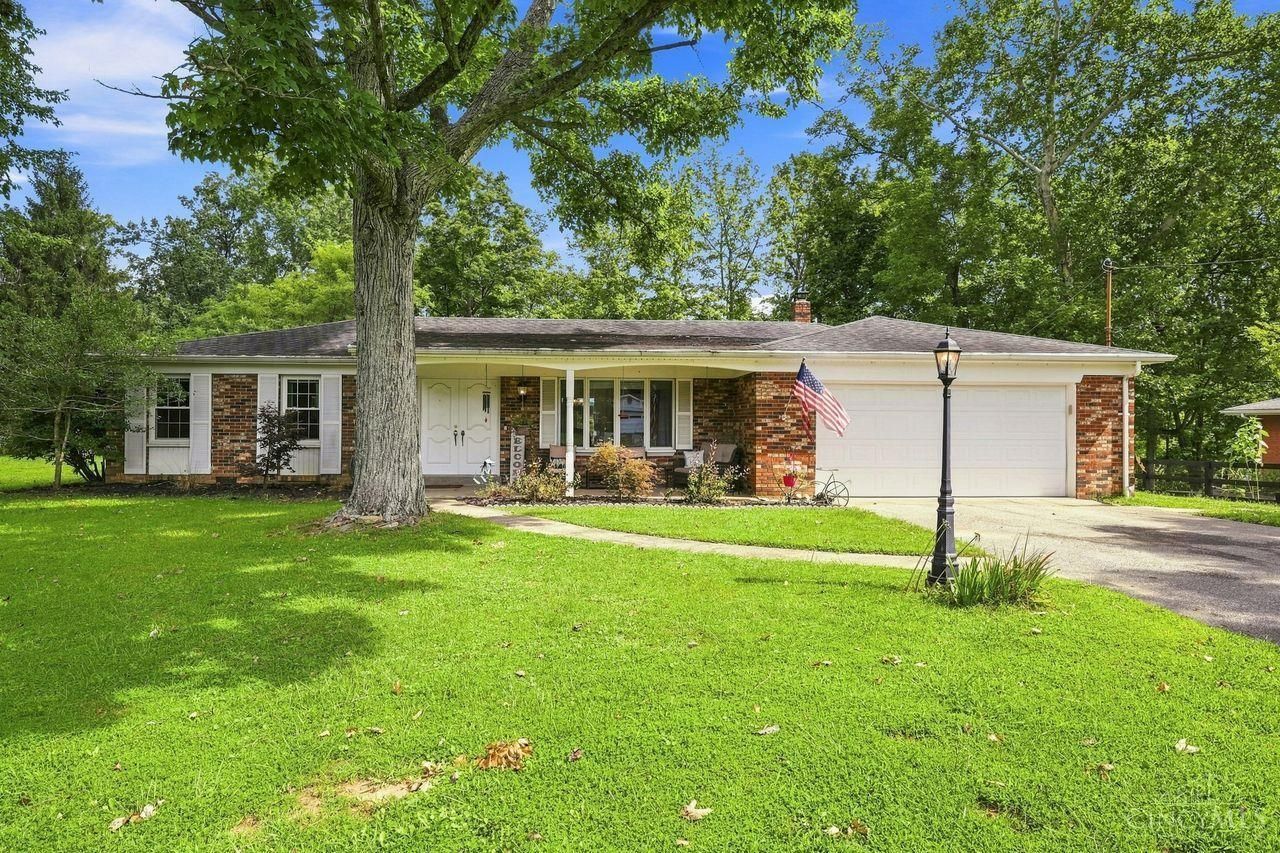
Welcome Home! Enjoy one-level living in this lovely all-brick ranch offering 1,512 sq. ft. of comfortable living space! Thoughtfully updated throughout, with the updated kitchen and baths. Newer furnace, water heater, patio door, several newer windows, newer deck and fence. The kitchen includes all appliances, featuring a brand new SS refrigerator and oven/range in 2026. Washer and Dryer are also included. Venture outside to a wooded and fully fenced backyard offering plenty of space to relax, entertain or enjoy the outdoors. A covered front porch adds to the home's charm and provides the perfect spot to enjoy the tranquil surroundings. Move-in ready with so many updates already completed. This one is so easy to call home.
Property Features
Property Type: Residential - Single Family
Basement: Crawl
Cooling: Central Air
Fireplaces: 1
Garage: 2
Heating: Oil, Forced Air
Home Style: Ranch
Lot Size: 0.46 Acres
Roof Type: Shingle
Stories: 1.0
Taxes: $1,904
Year Built: 1975
Amenities
Cul de sac
Deck
Porch
Wooded Lot
Feature Descriptions
Access: Paved Road
Appliances: Dishwasher, Dryer, Electric Cooktop, Microwave, Oven/Range, Washer
Buildings: Shed
Days on Site: 14
Exterior: Brick
Fencing: Wood
Fireplace Features: Electric
Foundation: Poured
Garage/Carport: Built in, Front, Garage Attached
Gas: None
Kitchen: Walkout, Wood Cabinets, Laminate Floor
Lot Dimensions: 100x200
Mechanical Systems: Garage Door Opener
Miscellaneous: Cable, Ceiling Fan, Smoke Alarm
Parcel #: 31-90-03B-027
Parking: Driveway
Primary Bathroom: Other
Primary Bedroom: Bath Adjoins, Walk-in Closet, Wall-to-Wall Carpet
Rooms Total: 6
Sewer: Public Sewer
Special View Info: Woods
Tax Abatement: No
Water: Public
Water Heater: Electric
Window Features: Vinyl, Vinyl/Alum Clad, Wood
Wooded: Yes
Room Sizes
Primary Bedroom: 14 X 14 Level - 1
Bedroom 2: 12 X 12 Level - 1
Breakfast Room: 14 X 14 Level - 1
Entry: 4 X 6 Level - 1
Living Room: 22 X 14 Level - 1
Laundry Room: 14 X 14 Level - 1
Local Schools
School District: Clermont Northeaster
Listed By / Shown By
Listed By
Agency Name: Coldwell Banker Realty
Agent Name: Carrie McVicker
Agency Phone: 513-891-8500

Shown By
Agent Name: Jay Mattlin
Agent Phone: (740) 974-4190 Cell
Agency Title: Key Realty

Estimate Your Payment
Estimated Payment
$ 1,836.00 per month $1,594.21 Principal & Interest $158.67 Property Tax $83.13 Homeowner's Insurance
205 St Louis Drive | MLS# 1890833
This single family home located at 205 St Louis Drive, Stonelick Township, OH 45160 is currently listed for sale with an asking price of $285,000. This property was built in 1975 and has 2 bedrooms and 2 full and 1 partial baths with 1512 sq. ft. St Louis Drive is located within the Clermont Northeaster school district. Search Stonelick Township real estate on www.brokerjay.com today.