

BEDS3
BATHS1 full
SQUARE FEET1,498
MLS#10012392
STATUSActive
PROPERTY TYPEResidential - Single Family
SCHOOLOttoville
Property Description
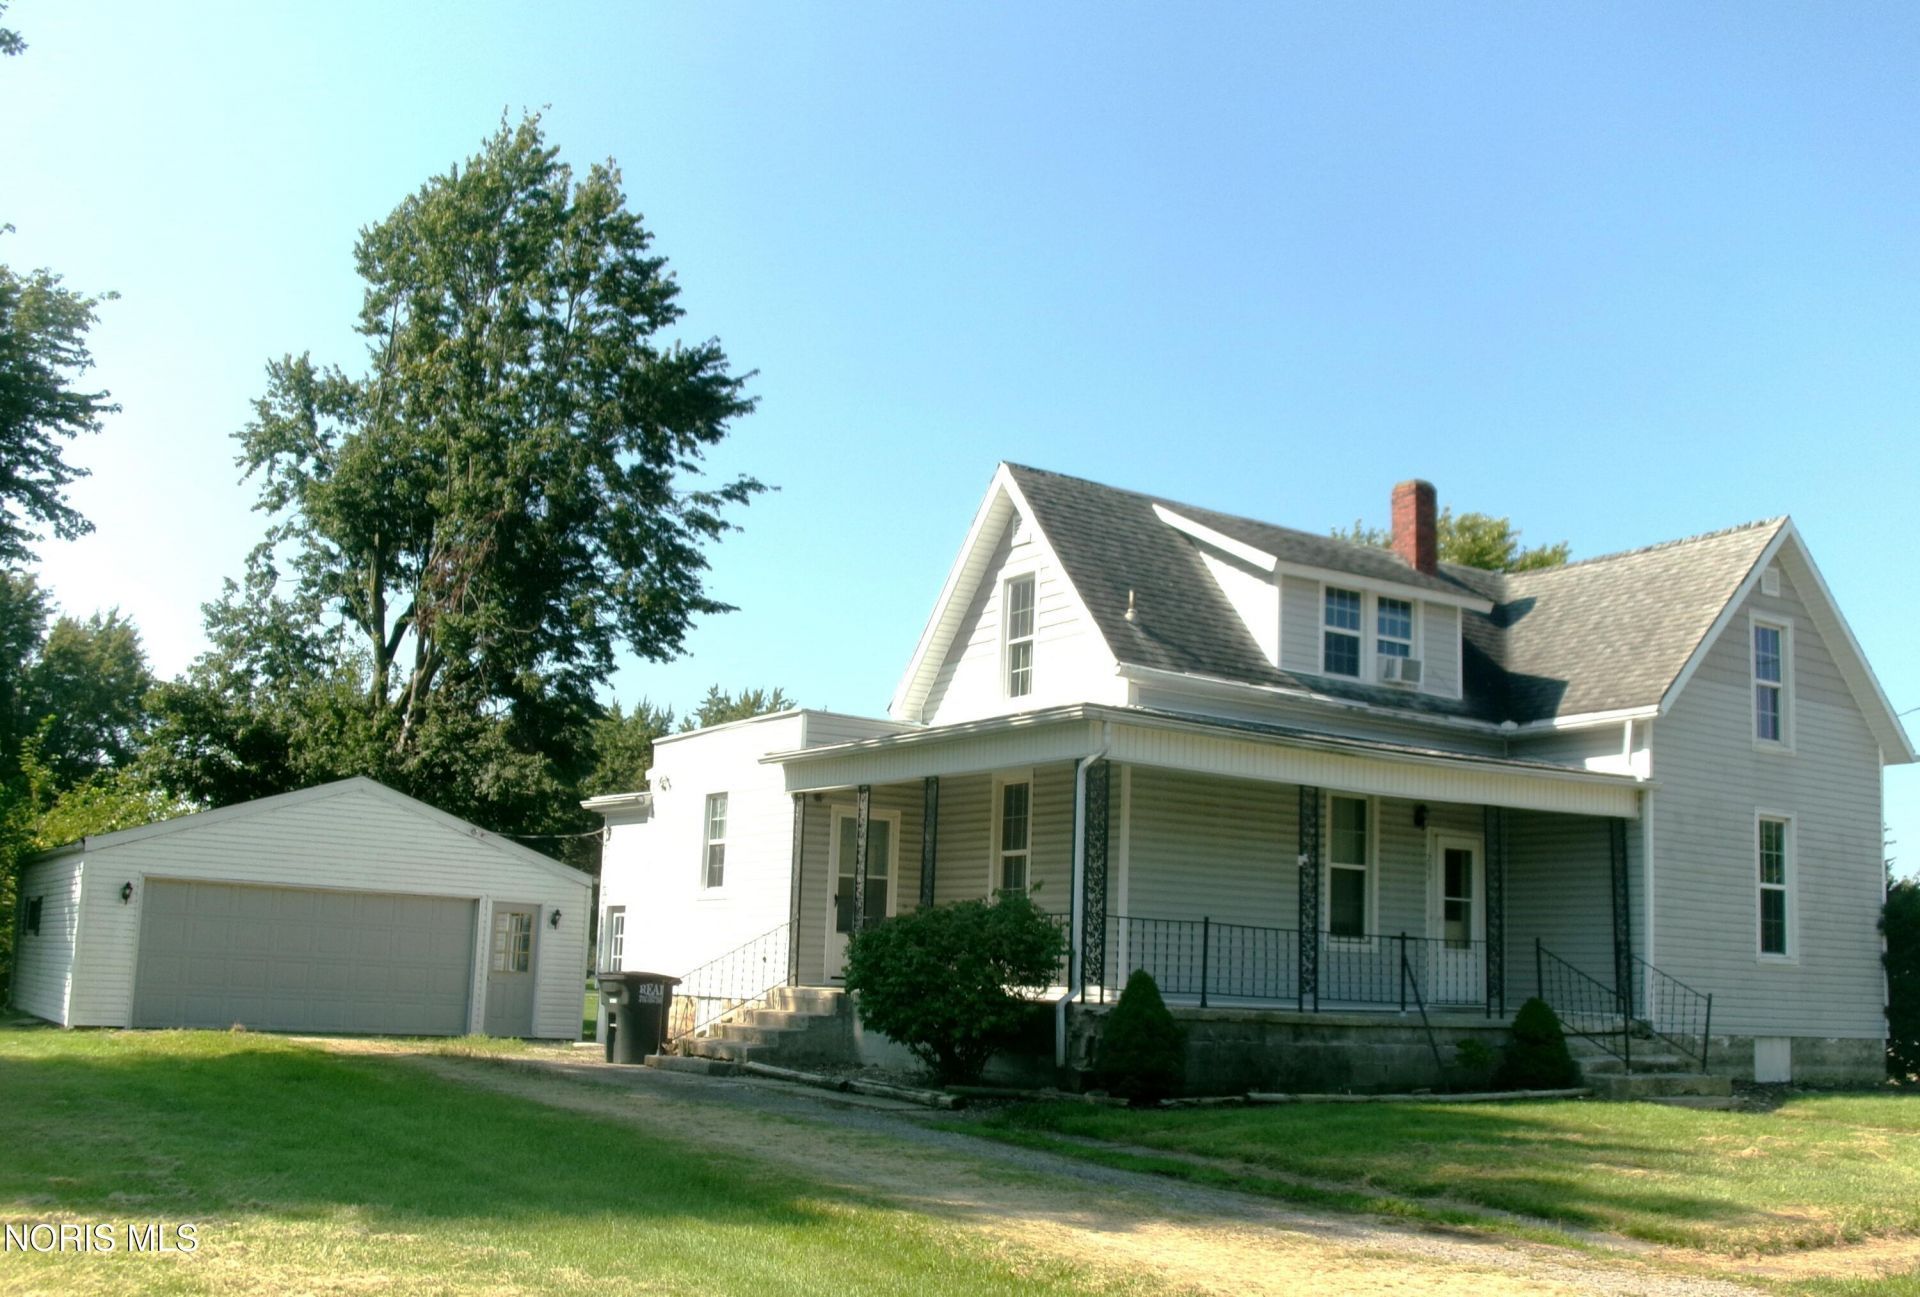
1 1/2 Story Ottoville home on corner lot. Offers 3 bedrooms plus large landing room on 2nd floor, some original hardwood flooring on main floor, open design kitchen and dining, 1 bath, basement for storage and mechanical systems, 2 car detached garage; all on a spacious corner lot in residential neighborhood. This is a great home for getting started or investment. Affordably priced... Check this Ottoville home out soon...
Property Features
Property Type: Residential - Single Family
Basement: Yes
Basement: Block, Unfinished
Cooling: Ceiling Fan(s), Central Air
Garage: 2
Heating: Baseboard, Electric, See Remarks
Home Style: Traditional
Lot Size: 0.25 Acres
Roof Type: Metal, Shingle
Stories: 1.0
Year Built: 1900
Amenities
Ceiling Fan(s)
Private Yard
Feature Descriptions
Days on Site: 8
Door Features: Storm Door(s)
Exterior: Vinyl Siding
Flooring: Carpet, Hardwood, Laminate
Laundry: Electric Dryer Hookup, Main Level, Washer Hookup
Lot: Corner Lot
Lot Dimensions: 115 x 100
Parcel#: 27-052180.0100
Parking: Gravel, Off Street, Driveway, Private
Parking Notes: Gravel, Off Street, Driveway, Private
Patio/Porch: Covered Porch
Sewer: Public Sewer
Utilities: Electricity Connected, Natural Gas Available, Sewer Connected, Water Connected
Water: Public
Window: Double Pane Windows
Room Sizes
Primary Bedroom 1: Level - Main
Bedroom 2: Level - Upper
Bedroom 3: Level - Upper
Loft: Level - Upper
Dining Room: Level - Main
Family Room: Level - Main
Living Room: Level - Main
Kitchen: Level - Main
Laundry: Level - Main
Local Schools
High School: Ottoville
Middle School: None
Elementary School: Ottoville
School District: Ottoville
Listed By / Shown By
Listed By
Agency Name: ERA Geyer-Noakes Realty Group
Agency Phone: 419-523-4780
Shown By
Agent Name: Jay Mattlin
Agent Phone: (740) 974-4190 Cell
Agency Title: Key Realty

Estimate Your Payment
Estimated Payment
$ 853.38 per month $811.09 Principal & Interest $0.00 Property Tax (data not provided by mls) $42.29 Homeowner's Insurance
203 Fifth Street | MLS# 10012392
This single family home located at 203 Fifth Street, Ottoville, OH 45876 is currently listed for sale with an asking price of $145,000. This property was built in 1900 and has 3 bedrooms and 1 full baths with 1498 sq. ft. Fifth Street is located within the Ottoville school district. Search Ottoville real estate on www.brokerjay.com today.